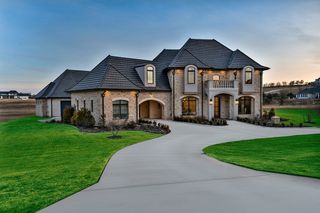
312 San Gabriel Drive, Aledo, TX 76008
- 4 beds |
- 5 baths |
- 5,659 sqft
 Single-Family Home
  Built in 2026
  2.11acre lot
 3 car garage
  $414/sqft
  Listed 2 months ago
Property Description
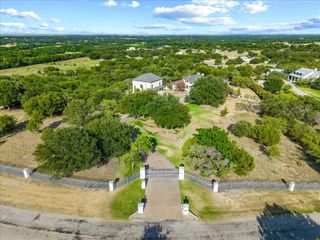
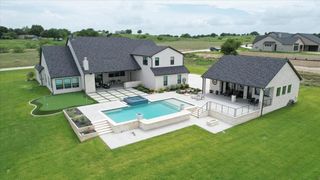
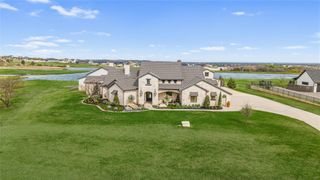
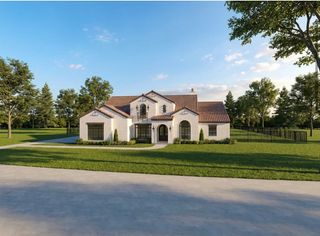
BUILDER INCENTIVES: Builder is currently offering up to $75,000 in incentives to be applied toward landscaping and - or buyer-selected upgrades. Set upon two private, gated acres within one of North Texas’ most coveted enclaves, this custom architectural masterpiece in the acclaimed Aledo ISD delivers an unparalleled standard of luxury living. Encompassing 5,659 square feet of meticulously crafted space, the residence balances grand-scale entertaining with sophisticated everyday comfort. Distinctive interior features a chef’s kitchen & scullery outfitted with premium-tier appliances, exquisite marble countertops, custom cabinetry, and is fully equipped for seamless hosting. Refined living spaces featuring a sophisticated dedicated study, an expansive second-floor game room, a state-of-the-art media room, and designer lighting fixtures curated throughout. Private quarters comprising of 4 generously proportioned bedrooms and 4 full and 1 half baths, highlighted by a primary retreat designed for ultimate relaxation. Indoor-outdoor synergy with expansive covered outdoor living spaces that flow effortlessly into the private acreage, offering an ideal canvas for sophisticated gatherings or serene daily tranquility. Experience the tranquility of exclusive acreage living while remaining conveniently positioned just 15 minutes from premier dining and shopping, and a brief 30-minute commute to Downtown Fort Worth. An extraordinary offering for the discerning buyer seeking privacy, elite education, and uncompromising craftsmanship.
- Listing Status:
- Active
- Data Last Updated:
- October 13, 2026 at 1:18PM
- Listing Office:
- Briggs Freeman Sotheby's Int'l : 817-731-8466
- Listing Agent:
- Aylin Mendiola :
- Contact:
- 682-800-7697,682-800-7697
- MLS ID:
- 21345949

- General: LightingRain Gutters
- Style: ColonialTraditionalDetached
- Pool: In GroundPool
- Parking: Garage Faces Side
- Roofing: Composition
- General: BrickRockStone2Slab
- HOA Amenities: Association Management2000.0Annually
- Originating MLS: NTR_NTREIS
- School District: Aledo ISD
- County: Parker
- Zoning: ACRES: 2.110 LOT: 25 BLK: G SUBD: LA MADERA PR000125123
- Utilities: Septic AvailableWater Available
- Water: Well
- Sewer: Aerobic Septic
- Source: NTR_NTREIS
This listing courtesy of Aylin Mendiola , Briggs Freeman Sotheby's Int'l
Monthly Payment
- Principal & Interest $
- Property Taxes $
- Home Insurance $
- VA Funding Fee $

 New - 3 days ago