4005 Rancho Valencia Road, Aledo, TX 76008
- 4 beds |
- 6 baths |
- 4,998 sqft
 Single-Family Home
  Built in 2023
  2.21acre lot
 3 car garage
  $540/sqft
  Listed 3 days ago
Property Description
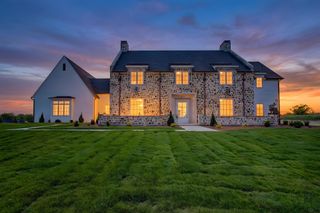
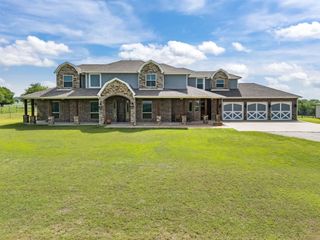
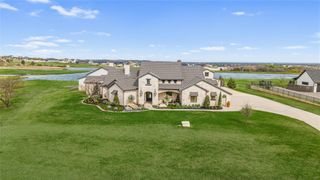
Aledo luxury living with room to breathe. Set on 2.21 acres in gated Aledo Ranch, this 2023 residence pairs warm, modern interiors with a private pool and an elevated city-view retreat. Four bedrooms, four full and two half baths, and a 3-car garage offer space for daily living and gathering. Natural stone, warm wood finishes and expansive windows give the open living and dining areas a quiet sense of scale. The kitchen centers on a generous island with leathered Taj Mahal countertops, a Hestan range, double gas ovens and built-in refrigeration. A walk-through butler's pantry keeps preparation out of sight. The primary suite offers a wood-detailed ceiling, dual vanities, a soaking tub, a spacious shower and a generous walk-in closet. Outdoor living unfolds around a saltwater pool and attached spa, with a covered patio, fireplace and outdoor kitchen with a built-in Hestan grill. Beyond the lawn, a gravel path leads to a lookout deck perched high at the rear of the property, opening to treetop and cityscape views. It's a setting best appreciated in person, from poolside afternoons to evenings above the landscape. Savant whole-home automation and AT&T fiber add everyday convenience. Approximately 6 minutes to Bluejack Ranch, 15 minutes to Maverick Golf & Ranch Club, a Discovery Land Company community, 20 minutes to The Shops at Clearfork and 31 minutes to downtown Fort Worth. Acreage, gated-community living and indoor-outdoor entertaining come together in a distinctive Aledo home.
- Listing Status:
- Active
- Data Last Updated:
- October 13, 2026 at 3:20PM
- Listing Office:
- Real Broker, LLC : 855-450-0442
- Listing Agent:
- Gina Mullen :
- Contact:
- 682-888-3217
- MLS ID:
- 21403854

- General: Awning(s)BarbecueCourtyardGas GrillLightingOutdoor GrillOutdoor KitchenRain GuttersUncovered CourtyardFire PitOutdoor Kitchen
- Style: Detached
- Other Structures: Outdoor Kitchen
- Pool: GuniteIn GroundPoolPool/Spa ComboSalt Water
- Parking: Additional ParkingDoor-MultiDoor-SingleDrivewayEpoxy FlooringElectric GateGarageGarage Door OpenerGatedKitchen LevelLightedPrivateGarage Faces SideSecured
- Roofing: Slate
- Windows: Bay Window(s)Window Coverings
- General: RockStoneStucco1Slab
- Road/Access: All Weather Road
- HOA Amenities: Maintenance GroundsSecurity700.0Annually
- Originating MLS: NTR_NTREIS
- School District: Aledo ISD
- County: Parker
- Zoning: ACRES: 2.210 LOT: 8 BLK: 4 SUBD: ALEDO RANCHR000120582
- Fencing: Back YardFencedGateMetalPerimeterWrought Iron
- Utilities: Electricity AvailableElectricity ConnectedPropaneSeptic AvailableUnderground UtilitiesWater Available
- Water: PrivateWell
- Sewer: Aerobic Septic
- Source: NTR_NTREIS
- Exclusions: Light fixture in the center of the main living room; TVs.
This listing courtesy of Gina Mullen , Real Broker, LLC
Monthly Payment
- Principal & Interest $
- Property Taxes $
- Home Insurance $
- VA Funding Fee $