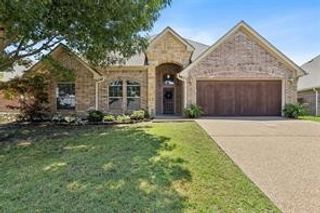
700 Talmadge Avenue, Aledo, TX 76008
- 4 beds |
- 3 baths |
- 2,131 sqft
 Rental
 Built in 2026
 1,089sqft lot
 2 car garage
 $1/sqft
 Listed 29 days ago
Property Description
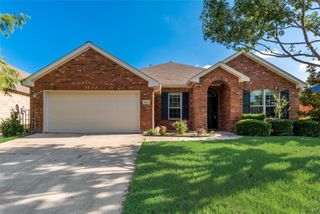
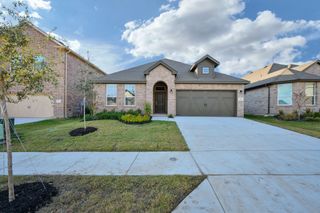
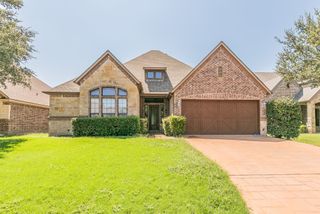
Welcome to your new home! New construction and a first-time lease. Lovely Trophy Signature Home. Located in the newest section of the prestigious Morningstar planned development, this home offers Aledo Schools and a multitude of common amenities, including a new community pool being constructed nearby, walking paths, and other outdoor areas. An open floor plan features spacious living, dining, and kitchen areas adjacent to a wall-enclosed fireplace for decor as well as heat for chilly evenings. Beautiful stone countertops invite you into a well-planned gourmet kitchen with an abundance of cabinets and workspace, featuring an oversized island with a sink and breakfast bar. A gas range, refrigerator, dishwasher, and a large walk-in pantry make entertaining and daily living a breeze. The utility room is centrally located with a full-sized washer and dryer. The relaxing primary bedroom with a luxurious en-suite bath is split from the front bedrooms. Enjoy double sinks, a large walk-in closet, and a dual-sized shower. Three additional bedrooms are located toward the front of the property and have two full-sized baths located nearby. The front bedroom is located off the entryway and could easily be a flex room or office. Enjoy the corner lot and large backyard with a covered patio for outdoor enjoyment. The monthly lease amount includes the cost of delivery of HVAC filters for tenant installation. Applicants are to verify school assignments due to new construction. All measurements are approximate. The Landlord has final approval of all applicants and animals.
- Listing Status:
- Active
- Data Last Updated:
- November 22, 2026 at 6:19PM
- Listing Office:
- Genesis Masters Real Estate & : 817-731-8830
- Listing Agent:
- Barbara Mcmasters : 817-366-3785
- Contact:
- 817-731-8830
- MLS ID:
- 21419653

- Style: Detached
- Pool: NoneCommunity
- Parking: ConcreteCoveredDoor-SingleDrivewayGarage Faces FrontGarageGarage Door OpenerInside EntranceKitchen LevelOpenOff StreetOutsideOn Street
- Roofing: Composition
- Windows: Window Coverings
- General: BrickWood Siding1Slab
- HOA Amenities: Other
- Originating MLS: NTR_NTREIS
- School District: Aledo ISD
- County: Parker
- Zoning: 9999999
- Fencing: Back YardWood
- Utilities: Electricity AvailableElectricity ConnectedNatural Gas AvailableSewer AvailableSeparate MetersUnderground UtilitiesWater Available
- Water: Public
- Sewer: Public Sewer
- Source: NTR_NTREIS
This listing courtesy of Barbara Mcmasters , Genesis Masters Real Estate &
 New - 19 hours ago