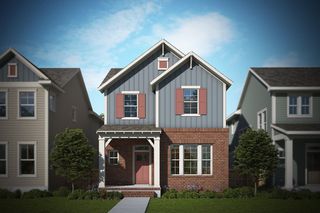
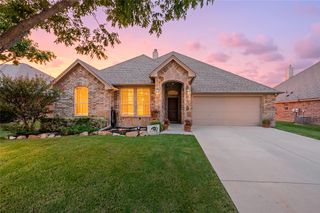
709 Meridian Drive, Aledo, TX 76008
- 3 beds |
- 3 baths |
- 2,560 sqft
 Single-Family Home
  Built in 2026
  7,405sqft lot
 3 car garage
  $193/sqft
  Listed 17 days ago
Property Description
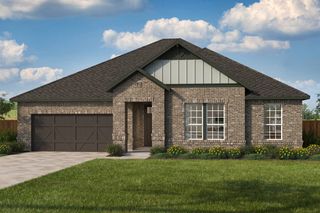
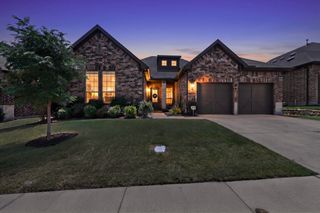
Discover new construction in Aledo, TX at Rio Vista at Kelly Ranch, the Most Valuable Estate Homes Minutes to the Blue Jack Country Club. The stunning Vanderbilt floor plan showcases luxury finishes, thoughtful design, and exceptional everyday functionality. A striking two-tone brick and stone exterior, crisp white window frames, professional landscaping, full sod, and an irrigation system create impressive curb appeal. Inside, the open-concept great room flows into a chef-inspired kitchen featuring Level 3 42-inch cabinetry, a designer tile backsplash, a large center island, and a sleek pull-down faucet, creating the perfect space for gathering and entertaining. The private primary suite offers a spa-inspired bath with a drop-in soaking tub, frameless tile shower, and elegant matte black fixtures. A dedicated study provides a flexible work-from-home space, while upgraded carpet, designer tile flooring, a custom lighting package, and a spacious 3-car garage complete this move-in-ready home. Located in the gated Rio Vista at Kelly Ranch community, residents enjoy planned resort-style amenities including pools, a fitness center, pickleball and tennis courts, walking trails, parks, and open green spaces. Convenient access to Aledo, Fort Worth, I-20, and I-30 makes this an exceptional opportunity to enjoy luxury living in one of North Texas' most desirable new home communities.
- Listing Status:
- Active
- Data Last Updated:
- August 15, 2026 at 5:18PM
- Listing Office:
- DRB Group Realty, LLC : 240-457-9391
- Listing Agent:
- Chaquia Thomas :
- MLS ID:
- 21341887

- Style: TraditionalDetached
- Pool: None
- Parking: Door-SingleDrivewayGarageGarage Door OpenerInside EntranceKitchen Level
- General: BrickRockStone1
- HOA Amenities: All FacilitiesAssociation ManagementMaintenance Grounds2700.0Annually
- Originating MLS: NTR
- School District: Aledo ISD
- County: Parker
- Zoning: ACRES: 0.170 LOT: 41 BLK: B SUBD: RIO VISTA AR000124065
- Fencing: Back YardFront YardGateWood
- Utilities: Natural Gas AvailableSewer AvailableSeparate MetersWater Available
- Water: Public
- Sewer: Public Sewer
- Source: NTR
This listing courtesy of Chaquia Thomas , DRB Group Realty, LLC
Monthly Payment
- Principal & Interest $
- Property Taxes $
- Home Insurance $
- VA Funding Fee $