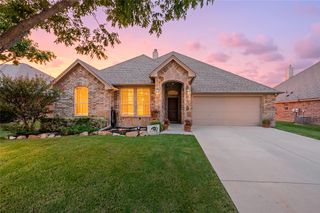
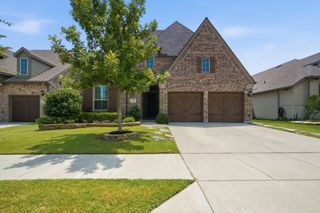
2509 Green Plateau Drive, Fort Worth, TX 76008
- 3 beds |
- 3 baths |
- 2,128 sqft
 Single-Family Home
  Built in 2026
  7,275sqft lot
 2 car garage
  $225/sqft
  Listed 4 days ago
Property Description
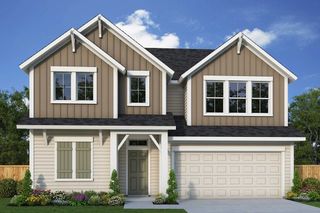
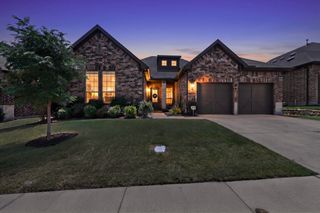
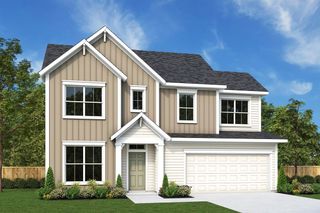
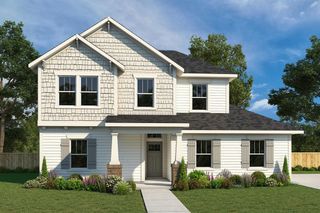
Bring your interior design vision to life in the spacious Chadwell floor plan by David Weekley Homes. Two secondary bedrooms are located upstairs, each featuring its own walk-in closet, creating comfortable and private spaces for family members or guests. At the end of the day, unwind in the luxurious Owner's Retreat, complete with a spa-inspired en suite bathroom and an expansive walk-in closet. Covered front and rear porches, along with the upstairs retreat, provide inviting spaces to relax, entertain, or spend time with loved ones. The thoughtfully designed kitchen showcases a functional center island and an efficient layout that flows seamlessly into the open-concept family and dining areas. Large windows fill the living spaces with natural light, giving you the perfect backdrop to personalize every room. Enjoy added confidence with David Weekley Homes' industry-leading warranty as you make the Chadwell your new home in the sought-after Walsh community in Fort Worth.
- Listing Status:
- Active
- Data Last Updated:
- August 15, 2026 at 2:19PM
- Listing Office:
- David M. Weekley : 877-933-5539
- Listing Agent:
- Jimmy Rado :
- Contact:
- 877-933-5539
- MLS ID:
- 21355666

- General: LightingRain Gutters
- Style: CraftsmanDetached
- Pool: None
- Parking: GarageGarage Door OpenerGarage Faces Rear
- Roofing: Composition
- General: Brick2Slab
- HOA Amenities: All FacilitiesAssociation ManagementMaintenance Structure189.0Monthly
- Originating MLS: NTR
- School District: Aledo ISD
- County: Parker
- Zoning: 000
- Fencing: Wood
- Utilities: Sewer AvailableUnderground UtilitiesWater Available
- Water: Public
- Sewer: Public Sewer
- Source: NTR
This listing courtesy of Jimmy Rado , David M. Weekley
Monthly Payment
- Principal & Interest $
- Property Taxes $
- Home Insurance $
- VA Funding Fee $