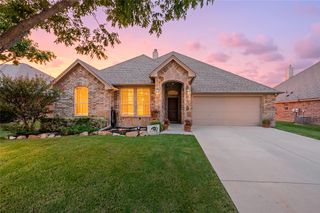
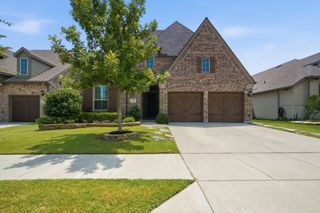
2513 Green Plateau Drive, Fort Worth, TX 76008
- 3 beds |
- 3 baths |
- 1,976 sqft
 Single-Family Home
  Built in 2026
  7,275sqft lot
 2 car garage
  $230/sqft
  Listed 4 days ago
Property Description
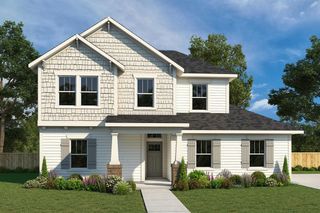
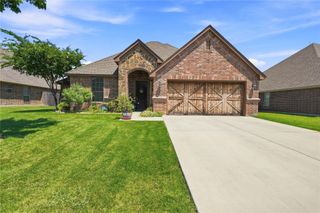
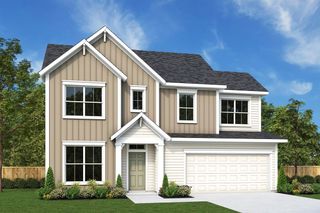
Elevate your lifestyle in the streamlined comfort and effortless luxury of The Herald floor plan by David Weekley Homes. Natural light shines on your open-concept living spaces through energy-efficient windows, highlighting your interior design style. The streamlined kitchen provides a presentation island and ample room for food storage and meal prep. Enjoy your evening leisure time to the fullest in the shade of the covered porch. Your impressive Owner’s Retreat offers an en suite bathroom and walk-in closet. The junior bedrooms provide beautiful places to grow. David Weekley’s World-class Customer Service will make the building process a delight with this impressive new home in Fort Worth, Texas.
- Listing Status:
- Active
- Data Last Updated:
- August 15, 2026 at 2:19PM
- Listing Office:
- David M. Weekley : 877-933-5539
- Listing Agent:
- Jimmy Rado :
- Contact:
- 877-933-5539
- MLS ID:
- 21355643

- General: LightingRain Gutters
- Style: CraftsmanDetached
- Pool: None
- Parking: GarageGarage Door OpenerGarage Faces Rear
- Roofing: Composition
- General: Brick2Slab
- HOA Amenities: All FacilitiesAssociation ManagementMaintenance Structure189.0Monthly
- Originating MLS: NTR
- School District: Aledo ISD
- County: Parker
- Zoning: 0
- Fencing: Wood
- Utilities: Sewer AvailableUnderground UtilitiesWater Available
- Water: Public
- Sewer: Public Sewer
- Source: NTR
This listing courtesy of Jimmy Rado , David M. Weekley
Monthly Payment
- Principal & Interest $
- Property Taxes $
- Home Insurance $
- VA Funding Fee $