924 Sandpiper Drive, Aledo, TX 76008
- 4 beds |
- 3 baths |
- 2,274 sqft
 Single-Family Home
 Built in 2026
 6,608sqft lot
 2 car garage
 $258/sqft
 Listed 1 day ago
Property Description
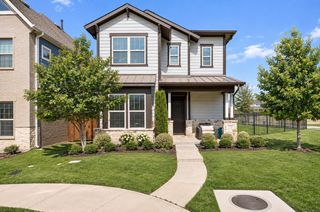
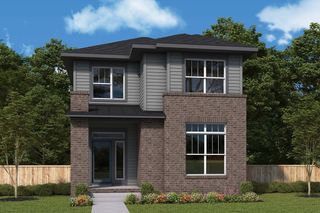
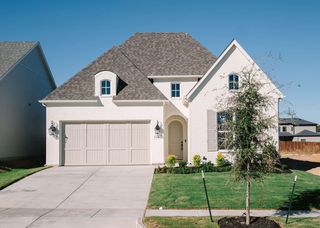
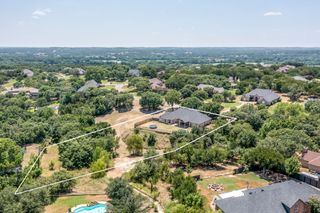
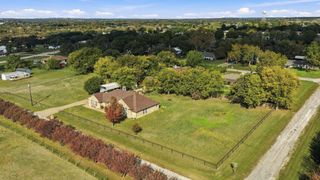
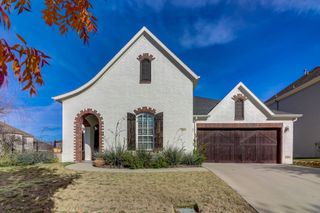
Welcome to beautiful 924 Sandpiper Drive, a stunning two-story boutique home nestled in The Lakes at The Parks of Aledo! Thoughtfully designed with 4 bedrooms and 3 bathrooms, this home offers the perfect blend of modern elegance, comfort, and everyday functionality. Step inside and discover beautiful designer finishes and an inviting open-concept living space. The living room makes a statement with a stunning decorative ceiling beam, adding warmth, character, and architectural charm. The kitchen serves as the heart of the home, offering a welcoming space for everyday living and entertaining. The spacious primary suite is a true retreat, featuring a stunning oversized walk-in shower and separate drop-in soaking tub, creating a spa-like experience right at home. Thoughtful design details throughout add to the home's charm and elevated feel. But the real showstopper? THAT BACKYARD VIEW! Step outside and take in the beautiful views overlooking The Lakes of Aledo. Whether you're enjoying your morning coffee, hosting friends, or unwinding after a long day, this backyard offers a peaceful setting that's hard to beat! Located in the sought-after Parks of Aledo community, this home combines beautiful design, functional living spaces, and an incredible backdrop. 924 Sandpiper Drive is more than just a beautiful home, it's a place you'll love coming home to! Come experience the Clarity Homes difference and see this incredible view for yourself!
- Listing Status:
- Active
- Data Last Updated:
- November 22, 2026 at 6:19PM
- Listing Office:
- The Atkins Agency : 817-441-9191
- Listing Agent:
- Nicole Hooper :
- MLS ID:
- 21441194

- General: LightingPrivate Yard
- Style: FarmhouseModernDetached
- Pool: None
- Parking: DrivewayGarage Faces FrontGarageGarage Door OpenerLighted
- Roofing: Composition
- General: Brick2Slab
- HOA Amenities: Association ManagementMaintenance Grounds600.0Annually
- Originating MLS: NTR_NTREIS
- School District: Aledo ISD
- County: Parker
- Zoning: R000125743
- Fencing: Back YardFencedPrivacyWood
- Utilities: Natural Gas AvailableSewer AvailableSeparate MetersUnderground UtilitiesWater Available
- Water: Public
- Sewer: Public Sewer
- Source: NTR_NTREIS
This listing courtesy of Nicole Hooper , The Atkins Agency
Monthly Payment
- Principal & Interest $
- Property Taxes $
- Home Insurance $
- VA Funding Fee $

 New - 1 day ago