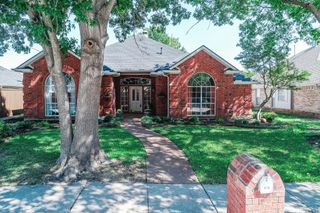
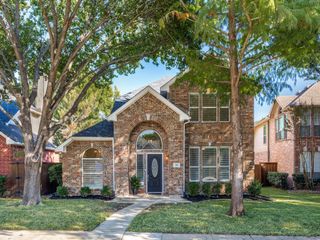
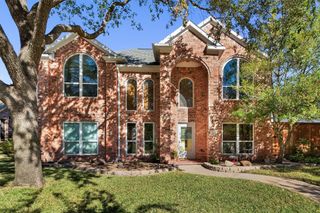
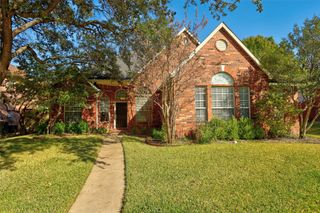
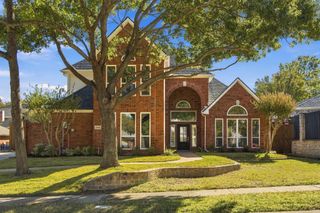
1019 Rushmore Drive, Allen, TX 75002
- 3 beds |
- 3 baths |
- 2,323 sqft
 Single-Family Home
 Built in 2004
 7,405sqft lot
 2 car garage
 $215/sqft
 Listed 9 days ago
Property Description
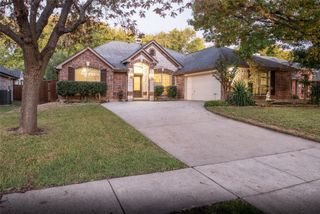
Seller offering up to 2% in seller credits to use towards rate buy down or closing costs with preferred lender. Charming curb appeal sets the stage for this inviting and thoughtfully designed home. Nestled in an established community, this cozy floor plan offers comfortable living with exceptional convenience. Ideally located directly across from Celebration Park, residents can enjoy soccer fields, playgrounds, picnic areas, walking trails, and countless recreational opportunities just steps away. Built by Mercedes Homes, this property showcases an impressive list of upgrades and exceptional value rarely found at this price point. With its desirable location, attractive features, and outstanding amenities nearby, this home is sure to capture attention and won't last long!
- Listing Status:
- Active
- Data Last Updated:
- November 22, 2026 at 6:19PM
- Listing Office:
- Keller Williams Realty : 512-448-4111
- Listing Agent:
- Jacob Bremer :
- Contact:
- 512-401-8040
- MLS ID:
- 21434100

- General: Rain Gutters
- Style: TraditionalDetached
- Pool: None
- Parking: ConcreteDrivewayGarage Faces Front
- Roofing: Composition
- General: BrickFiber CementRockStone2Slab
- HOA Amenities: Association Management332.0Annually
- Originating MLS: NTR_NTREIS
- School District: Allen ISD
- County: Collin
- Zoning: WOODLAND PARK ADDITION PH 1 (CAL)BLK FLOT 3R459500F00301
- Fencing: BrickWood
- Utilities: Sewer AvailableUnderground UtilitiesWater AvailableCable Available
- Water: Public
- Sewer: Public Sewer
- Source: NTR_NTREIS
This listing courtesy of Jacob Bremer , Keller Williams Realty
Monthly Payment
- Principal & Interest $
- Property Taxes $
- Home Insurance $
- VA Funding Fee $

 New - 1 day ago