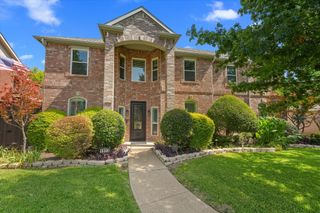
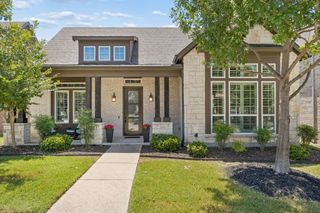
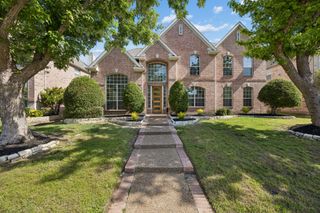
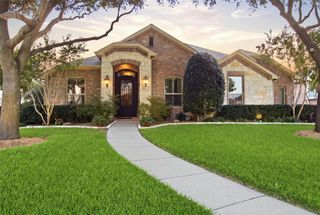
1034 Kennedy Drive, Allen, TX 75013
- 5 beds |
- 3 baths |
- 2,966 sqft
 Single-Family Home
  Built in 2019
  4,683sqft lot
 2 car garage
  $216/sqft
  Listed 7 months ago
Property Description
Welcome to 1034 Kennedy Dr, a home that exudes warmth and elegance. The living room is graced with a cozy fireplace, perfect for chilly evenings. The kitchen is a chef's dream, boasting a functional island and all stainless steel appliances. An accent backsplash adds a touch of sophistication to the kitchen. The primary bathroom is a haven of relaxation with double sinks, and a separate tub and shower for your convenience. Step outside to a covered patio, ideal for entertaining, and a fenced-in backyard offering privacy. The home has been refreshed with new interior paint and partial flooring replacement. This property is a perfect blend of comfort and style. Don't miss out on this gem! This home has been virtually staged to illustrate its potential.. Home comes with a 100-Day Home Warranty.
- Listing Status:
- Active
- Data Last Updated:
- August 16, 2026 at 8:20PM
- Listing Office:
- Opendoor Brokerage, LLC : 480-462-5392
- Listing Agent:
- Amber Broadway :
- Contact:
- 480-462-5392
- MLS ID:
- 21145617

- Style: Detached
- Pool: NoneCommunity
- Parking: Alley AccessGarage
- General: Wood Siding2Slab
- HOA Amenities: Maintenance Grounds550.0Quarterly
- Originating MLS: NTR
- School District: Allen ISD
- County: Collin
- Zoning: VILLAGE AT TWIN CREEKS PHASE FOUR (CAL)BLKR1159200E00201
- Fencing: Back Yard
- Utilities: Sewer AvailableWater Available
- Water: Public
- Sewer: Public Sewer
- Source: NTR
- Exclusions: Security system does not convey. Kwikset lock replaced at close.
This listing courtesy of Amber Broadway , Opendoor Brokerage, LLC
Monthly Payment
- Principal & Interest $
- Property Taxes $
- Home Insurance $
- VA Funding Fee $


 New - 16 hours ago