8600 Tutbury Place, Mckinney, TX 75070
- 4 beds |
- 3 baths |
- 3,292 sqft
 Single-Family Home
  Built in 2017
  5,750sqft lot
 2 car garage
  $190/sqft
  Listed 6 hours ago
Property Description
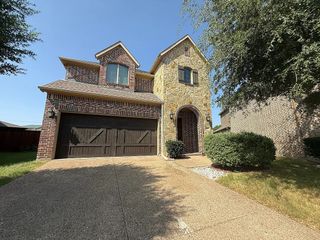
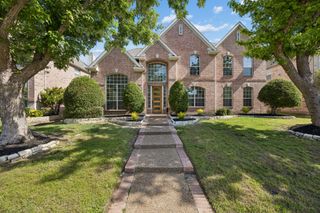
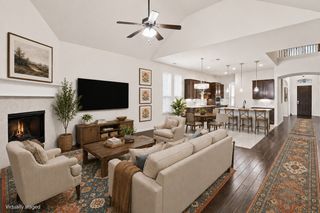
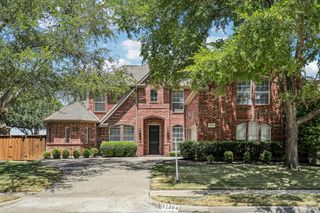
Discover a perfect balance of comfort and modern sophistication in this beautifully maintained 4 bedroom, 3 bathroom residence located in the heart of McKinney, TX. As you step inside, you'll be greeted by soaring ceilings and an abundance of natural light, enhancing the sense of space and tranquility throughout. Wood floors flow seamlessly through the main living areas, adding warmth and character. The home connects seamlessly, while also featuring a cozy, dedicated lounge area designed specifically for your dog's comfort. The kitchen is a chef's dream, featuring granite countertops, a large Texas island for casual dining, and sleek stainless steel appliances, including a gas cooktop. Featuring extensive cabinetry for your culinary and wine collections, this space is perfectly designed for both meal preparation and hosting. The primary suite, conveniently located on the main level, offers a serene escape with its spa-like bathroom, providing dual sinks. Upstairs provides 2 bedrooms with Jack & Jill Ensuite. A dedicated media room and game room for fun and entertainment, this home offers an exceptional environment for both relaxation and entertainment. Situated on a desirable corner lot, this home boasts exterior amenities such as proximity to a greenbelt and nearby bike paths, perfect for outdoor enthusiasts. Whether you're hosting gatherings or seeking a peaceful retreat, this home provides all the modern updates and conveniences today’s buyers desire. Move-in ready and thoughtfully designed, it truly embodies the perfect combination of practicality and style. Don't miss the opportunity to make this exquisite home your own.
- Listing Status:
- Active
- Data Last Updated:
- August 15, 2026 at 2:19AM
- Listing Office:
- Coldwell Banker Apex, REALTORS : 972-208-8797
- Listing Agent:
- Tonja Demaret :
- Contact:
- 214-223-9870
- MLS ID:
- 21359586

- Style: TraditionalDetached
- Pool: None
- Parking: Door-SingleGarageGarage Door Opener
- Roofing: Composition
- Windows: Window Coverings
- General: Brick2Slab
- HOA Amenities: All Facilities485.0Annually
- Originating MLS: NTR
- School District: Frisco ISD
- County: Collin
- Zoning: CREEKSIDE AT CRAIG RANCH PHASE TWO (CMC)BLKR1094200D01901
- Fencing: Wood
- Utilities: Natural Gas AvailableSewer AvailableSeparate MetersUnderground UtilitiesWater AvailableCable Available
- Water: Public
- Sewer: Public Sewer
- Source: NTR
This listing courtesy of Tonja Demaret , Coldwell Banker Apex, REALTORS
Monthly Payment
- Principal & Interest $
- Property Taxes $
- Home Insurance $
- VA Funding Fee $

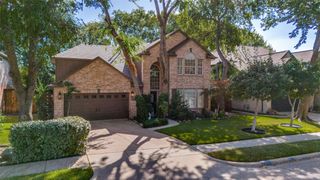
 New - 4 hours ago