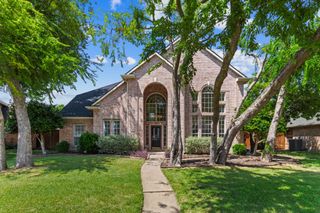
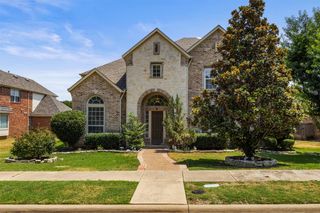

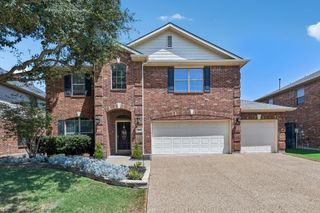
2600 Indigo Drive, Mckinney, TX 75072
- 4 beds |
- 4 baths |
- 3,356 sqft
 Single-Family Home
  Built in 2013
  5,881sqft lot
 2 car garage
  $168/sqft
  Listed 2 hours ago
Property Description
EAST FACING! This spacious Frisco ISD home offers a highly desirable layout with the primary suite and a large guest bedroom with full bath downstairs. A generously sized office sits at the front of the home near the open dining room. Beautiful wood floors provide warmth. New carpet! The open kitchen features stunning stone countertops, beautiful wood cabinetry, light tile and a large central breakfast area overlooking the vaulted living room. The spacious primary suite includes a garden tub and huge walk-in closet. Upstairs offers two additional bedrooms with a Jack-and-Jill bath, large closets and an oversized game room currently used as a media room. The projector and screen may remain. Additional features include a large walk-in attic, covered back porch, fenced backyard and convenient access to shopping, dining and major roadways.
- Listing Status:
- Active
- Data Last Updated:
- August 14, 2026 at 5:19PM
- Listing Office:
- Tye Realty Group : 214-674-9999
- Listing Agent:
- Jared Tye :
- Contact:
- 214-674-9999
- MLS ID:
- 21351966

- Style: TraditionalDetached
- Pool: NoneCommunity
- Parking: Door-SingleGarage Faces FrontGarageGarage Door Opener
- Roofing: Composition
- General: BrickRockStone1Slab
- HOA Amenities: All FacilitiesAssociation Management350.0Semi-Annually
- Originating MLS: NTR
- School District: Frisco ISD
- County: Collin
- Zoning: HEIGHTS AT WESTRIDGE PHASE IVTHE (CMC)BLKR102510DD01001
- Utilities: Natural Gas AvailableSewer AvailableSeparate MetersUnderground UtilitiesWater Available
- Water: Public
- Sewer: Public Sewer
- Source: NTR
This listing courtesy of Jared Tye , Tye Realty Group
Monthly Payment
- Principal & Interest $
- Property Taxes $
- Home Insurance $
- VA Funding Fee $


 New - 22 hours ago