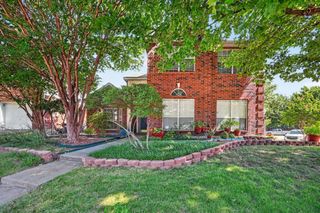
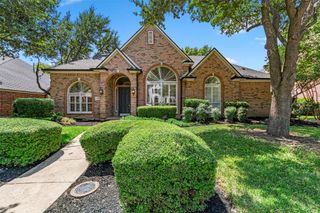
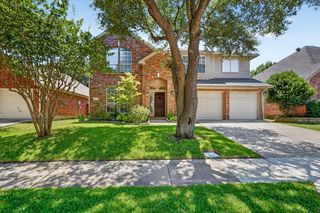
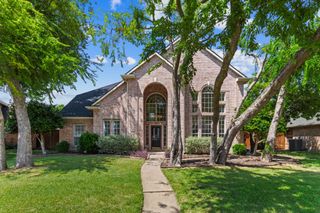
5804 Silver Leaf Drive, Mckinney, TX 75070
- 4 beds |
- 3 baths |
- 2,889 sqft
 Single-Family Home
  Built in 2004
  6,534sqft lot
 3 car garage
  $190/sqft
  Listed 1 day ago
Property Description
**BEST DEAL IN ALL OF MCKINNEY WITH A 3-CAR GARAGE AND A POOL!** DON'T MISS IT! Fall in love with this beautifully appointed 4-bedroom Frisco ISD home that offers a spacious, flexible floor plan, a 3-car garage, and an incredible backyard retreat designed for entertaining. The open-concept layout is filled with natural light and features rich engineered hardwood flooring, crown molding, and multiple living and work-from-home spaces. The kitchen is the heart of the home with granite countertops, a center island, composite granite sink, tumbled tile backsplash, stainless steel appliances, built-in wine cooler, planning desk, and sunny breakfast nook. A dedicated home office provides privacy for remote work, while the expansive upstairs loft offers plenty of room for a game room, media space, or second living area. Step outside to your own private oasis featuring a gunite play pool and spa with pebble-tech finish and water features, a built-in flagstone grill and prep area, and a spacious covered patio perfect for relaxing or hosting friends and family. Additional highlights include recently replaced upstairs carpet (2025), a radiant barrier for added energy efficiency, and built-in surround sound with inset speakers. Ideally located within a short walk of the neighborhood Elliott Elementary school and six local parks, with community amenities nearby, this home combines comfort, convenience, and resort-style outdoor living in one exceptional package.
- Listing Status:
- Active
- Data Last Updated:
- August 14, 2026 at 5:19PM
- Listing Office:
- Keller Williams Realty DPR : 972-732-6000
- Listing Agent:
- Daniel Harker :
- Contact:
- 469-717-6391
- MLS ID:
- 21356802

- General: Outdoor GrillRain Gutters
- Style: TraditionalDetached
- Pool: GuniteHeatedIn GroundPoolCommunity
- Parking: Additional ParkingDirect AccessDrivewayGarage Faces FrontGarageGarage Door OpenerInside EntranceOn Street
- Roofing: Composition
- Windows: Window Coverings
- General: Brick2Slab
- HOA Amenities: Maintenance Grounds625.0Annually
- Originating MLS: NTR
- School District: Frisco ISD
- County: Collin
- Zoning: BROOKSTONE PHASE II (CMC)BLK JLOT 7R850000J00701
- Fencing: Back YardFencedWood
- Utilities: Sewer AvailableWater Available
- Water: Public
- Sewer: Public Sewer
- Source: NTR
This listing courtesy of Daniel Harker , Keller Williams Realty DPR
Monthly Payment
- Principal & Interest $
- Property Taxes $
- Home Insurance $
- VA Funding Fee $


 New - 2 hours ago