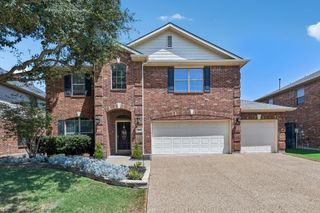
3009 Chukar Drive, Mckinney, TX 75072
- 5 beds |
- 4 baths |
- 3,088 sqft
 Single-Family Home
  Built in 1995
  6,534sqft lot
 2 car garage
  $173/sqft
  Listed 20 hours ago
Property Description
Spacious and beautifully updated 5-bedroom home in McKinney ISD, conveniently zoned to top-rated Walker Elementary! Designed with flexibility and everyday living in mind, this move-in-ready home features an open floorplan filled with natural light from an abundance of windows. Warm wood LVP flooring throughout the main level. The inviting living room showcases a gorgeous fireplace and built-in dry bar with beverage fridge. The stylish updated kitchen offers a large island with breakfast seating, quartz counters, eye-catching backsplash, and an abundance of cabinet and counter space. Stacked formal living and dining rooms provide additional flexibility for entertaining, a playroom, or a second living area. A huge downstairs bedroom features private backyard access, making it ideal for multigenerational living, a home gym, playroom, or guest suite. Upstairs, a private office with glass French doors offers a dedicated workspace, while the spacious primary suite features a huge walk-in closet, oversized linen closet, dual sinks, large soaking tub, and seamless glass shower. All secondary bedrooms are large rooms! An oversized laundry room with custom mudroom adds function and organization. The garage includes a permanent 6x4x7 storm tornado shelter. Extensive storage throughout the home with overhead garage storage, walk-in attic storage, and generous closets. Enjoy easy access to the neighborhood park and playground. Short distance to multiple major highways, shopping and dining. Universal and wired security system. This thoughtfully designed home offers space, flexibility, storage, and comfort in a fantastic location!
- Listing Status:
- Active
- Data Last Updated:
- August 14, 2026 at 5:19PM
- Listing Office:
- Keller Williams Realty Allen : 972-747-5100
- Listing Agent:
- Lindsay Lawrence :
- Contact:
- 469-387-0008
- MLS ID:
- 21355786

- General: LightingPrivate YardRain Gutters
- Style: TraditionalDetached
- Pool: None
- Parking: Door-MultiGarage Faces FrontGarageGarage Door OpenerOversized
- Roofing: CompositionShingle
- Windows: Window Coverings
- General: 2Slab
- HOA Amenities: Association ManagementMaintenance Grounds341.0Semi-Annually
- Originating MLS: NTR
- School District: McKinney ISD
- County: Collin
- Zoning: PHEASANT RUN PHASE 2 (CMC)BLK FLOT 17R328100F01701
- Fencing: Wood
- Utilities: Electricity ConnectedNatural Gas AvailableSewer AvailableWater Available
- Water: Public
- Sewer: Public Sewer
- Source: NTR
- Exclusions: Interior and Exterior CamerasTV'sand fridge
This listing courtesy of Lindsay Lawrence , Keller Williams Realty Allen
Monthly Payment
- Principal & Interest $
- Property Taxes $
- Home Insurance $
- VA Funding Fee $


 New - 5 hours ago