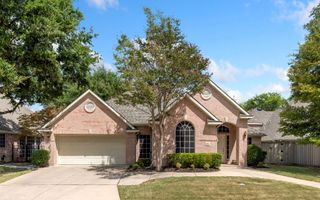
7800 Rockledge Drive, Mckinney, TX 75071
- 4 beds |
- 3 baths |
- 2,513 sqft
 Single-Family Home
  Built in 2011
  6,142sqft lot
 2 car garage
  $215/sqft
  Listed 2 days ago
Property Description
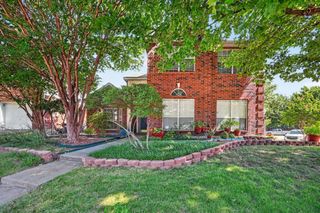
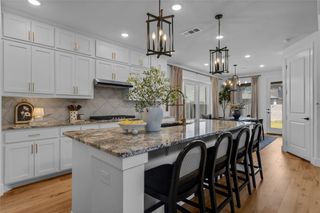
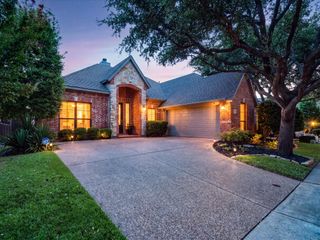
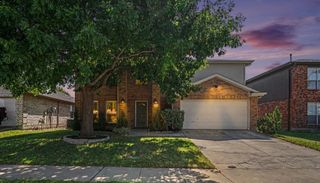
Welcome to this beautifully maintained ONE STORY 4-bedroom, 3 full bathroom home in Stonebridge Ranch. This home offers an open floor plan with hardwood floors & ceramic tile in the bathrooms. The backyard is an entertainer's dream, featuring a built-in outdoor kitchen complete with a gas grill, Big Green Egg, refrigerator hookup, and a cozy outdoor fireplace; perfect for relaxing on cool Texas evenings. Inside, the formal dining room provides an elegant space for hosting gatherings and is enhanced by upgraded decorative lighting. The spacious kitchen is the heart of the home, showcasing an oversized island that overlooks the living room, abundant counter space, and a generous breakfast area. The living room features a beautiful gas fireplace, creating a warm and welcoming atmosphere. The private primary suite overlooks the backyard and includes a luxurious ensuite bath with a large vanity, a soaking tub, a separate shower, and an oversized walk-in closet that leads to the laundry room. All four bedrooms are generously sized and include walk-in closets. Two private guest suites with an ensuite bathroom offers comfort and convenience for visitors or multi-generational living. This home combines thoughtful design, spacious living, and outstanding indoor-outdoor amenities in one of McKinney's premier master-planned communities. Stonebridge Ranch is one of the most respected and sought-after master-planned communities in North Texas. Spanning over 5,000 acres and featuring more than 70 distinctive villages along with over 500 acres of open space, our vibrant community offers a welcoming environment for families, retirees, and individuals from all walks of life. Amenities Include: Aquatic Center, Beach Club, Picnic Pavilions, Fishing, Lakes & Ponds, Parks & Playgrounds, Pickleball Courts, Tennis Courts, Trails and so much more. Roof (2019)
- Listing Status:
- Active
- Data Last Updated:
- August 14, 2026 at 4:18PM
- Listing Office:
- Classic Homes Realty LLC : 214-536-1117
- Listing Agent:
- Becky Rensing :
- Contact:
- 214-536-1117
- MLS ID:
- 21343341

- General: Built-in BarbecueBarbecueLightingOutdoor GrillOutdoor KitchenOutdoor Living AreaPrivate YardRain Gutters
- Style: RanchTraditionalDetached
- Pool: NoneCommunity
- Parking: Direct AccessDrivewayGarage Faces FrontGarageGarage Door OpenerKitchen LevelPrivate
- Roofing: Composition
- Windows: Bay Window(s)
- General: BrickRockStone1Slab
- Road/Access: All Weather Road
- HOA Amenities: All Facilities1030.0Annually
- Originating MLS: NTR
- School District: McKinney ISD
- County: Collin
- Zoning: WREN CREEK ADDITION PHASE II-B (CMC)BLK FR933600F00601
- Fencing: Wood
- Utilities: Electricity ConnectedNatural Gas AvailableSewer AvailableSeparate MetersUnderground UtilitiesWater AvailableCable Available
- Water: Public
- Sewer: Public Sewer
- Source: NTR
This listing courtesy of Becky Rensing , Classic Homes Realty LLC
Monthly Payment
- Principal & Interest $
- Property Taxes $
- Home Insurance $
- VA Funding Fee $

 New - 2 hours ago