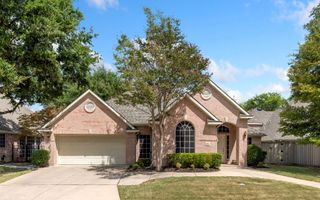
3201 Vermont Avenue, Mckinney, TX 75070
- 3 beds |
- 3 baths |
- 2,588 sqft
 Single-Family Home
  Built in 2001
  6,098sqft lot
 2 car garage
  $174/sqft
  Listed 1 day ago
Property Description
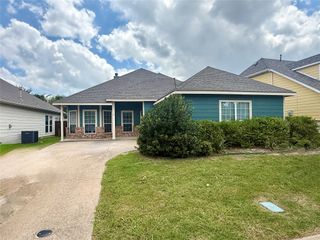
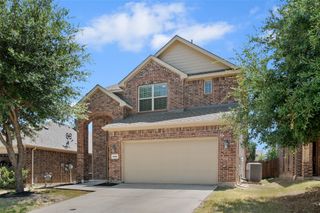
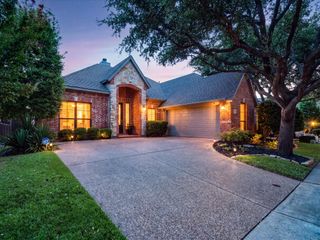
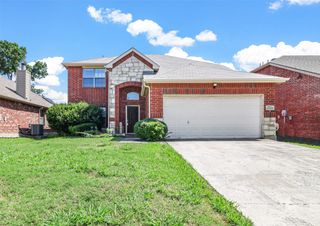
This spacious home offers 3 bedrooms and 2.5 bathrooms, with plenty of room for comfortable family living, entertaining, and everyday life. The home features a game room and two separate living areas, providing plenty of flexible space for movie nights, entertaining guests, a playroom, or a second family area. The primary bedroom includes an additional office or bonus space, making it ideal for working from home, studying, or creating a private sitting area. Outside, enjoy a spacious backyard with plenty of room for kids to play and for family gatherings or outdoor activities. Enjoy All That McKinney Has to Offer. Located in a vibrant McKinney community, this home is conveniently positioned near a variety of shopping, dining, parks, entertainment, and family-friendly attractions. Enjoy exploring Historic Downtown McKinney, with its charming shops, restaurants, and local events. Nearby Towne Lake Recreation Area offers opportunities for walking, fishing, boating, and enjoying the outdoors. Families can also enjoy Erwin Park, known for its trails, open green spaces, and outdoor recreation. For shopping and entertainment, Adriatica Village and Watters Creek at Montgomery Farm are popular nearby destinations. With its spacious interior, versatile living areas, bonus office space, large backyard, and convenient McKinney location, this is a wonderful place to call home.
- Listing Status:
- Active
- Data Last Updated:
- August 14, 2026 at 5:19PM
- Listing Office:
- Keller Williams Realty DPR : 972-732-6000
- Listing Agent:
- Eric Derham :
- Contact:
- 863-412-1815
- MLS ID:
- 21358455

- Style: Detached
- Pool: None
- Parking: ConcreteDriveway
- Roofing: Composition
- General: 2Slab
- HOA Amenities: Association ManagementMaintenance Grounds350.0Annually
- Originating MLS: NTR
- School District: Frisco ISD
- County: Collin
- Zoning: BOARDWALK ADDITION (CMC)BLK DLOT 4R460000D00401
- Fencing: Wood
- Utilities: Sewer AvailableWater Available
- Water: Public
- Sewer: Public Sewer
- Source: NTR
This listing courtesy of Eric Derham , Keller Williams Realty DPR
Monthly Payment
- Principal & Interest $
- Property Taxes $
- Home Insurance $
- VA Funding Fee $

 New - 2 hours ago