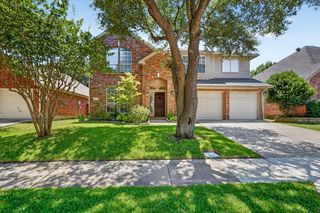
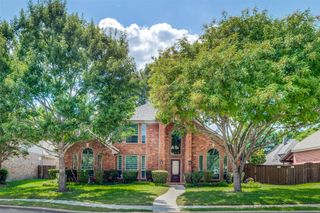
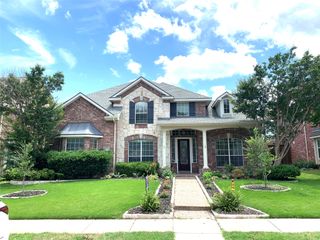
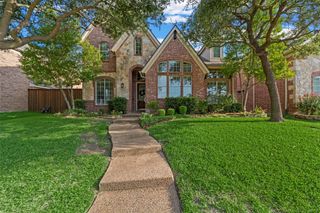
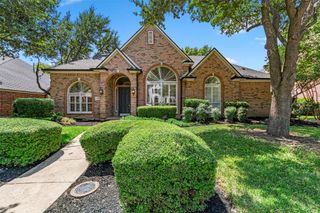
4 Fountain Gate Circle, Allen, TX 75002
- 4 beds |
- 4 baths |
- 3,396 sqft
 Single-Family Home
  Built in 1992
  10,019sqft lot
 2 car garage
  $172/sqft
  Listed 2 days ago
Property Description
Sparkling pool alert! Beautiful, spacious, and meticulously maintained - sitting on an almost quarter acre lot. This inviting home offers the perfect blend of comfort, functionality, and style, complete with a resort-style backyard featuring your sparkling pool and cedar board-on-board privacy fence. Soaring ceilings and an abundance of windows fill the home with natural light, creating a bright and airy atmosphere throughout, while the flowing floor plan is ideal for both everyday living and entertaining. Wood floors extend throughout the downstairs living areas, with tile in the kitchen. Just off the entry, the formal living and dining areas provide an elegant space for entertaining, while the spacious family room offers a cozy fireplace and views of the backyard. The private primary suite features wood floors and a luxurious ensuite bath with a statement soaking tub, beautiful glass-enclosed walk-in shower, and two generous walk-in closets. The well-appointed chef’s kitchen includes a sunny breakfast area, abundant cabinetry and counter space, a large island with seating, and stainless steel appliances. A spacious private office with built-in cabinetry provides an ideal work-from-home space. Upstairs, the generously sized game room offers plenty of room to relax and entertain, while an additional bonus area provides endless possibilities for a craft room, media space, home gym, or playroom. All secondary bedrooms feature walk-in closets for added storage and convenience. Additional highlights include a whole home water softener system, dedicated storage area connected to the garage and two walk-in attic spaces with plywood flooring, making seasonal storage easy and accessible. Step outside to your private backyard retreat, where the pool, large covered patio, and expansive patterned concrete create the perfect setting for relaxing, entertaining, and enjoying outdoor living. Warm, welcoming, and move-in ready, this home truly has it all!
- Listing Status:
- Active
- Data Last Updated:
- August 14, 2026 at 5:19PM
- Listing Office:
- Keller Williams Legacy : 972-599-7000
- Listing Agent:
- Denton Aguam :
- Contact:
- 972-599-7000
- MLS ID:
- 21330613

- Style: TraditionalDetached
- Pool: In GroundPool
- Parking: Alley AccessGarage
- Roofing: Composition
- General: BrickWood Siding2Slab
- Originating MLS: NTR
- School District: Allen ISD
- County: Collin
- Zoning: FOUNTAIN PARK EIGHTH SECTION (CAL)BLK ALOR191200100401
- Fencing: Wood
- Utilities: Sewer AvailableWater AvailableCable Available
- Water: Public
- Sewer: Public Sewer
- Source: NTR
This listing courtesy of Denton Aguam , Keller Williams Legacy
Monthly Payment
- Principal & Interest $
- Property Taxes $
- Home Insurance $
- VA Funding Fee $

 New - 19 hours ago