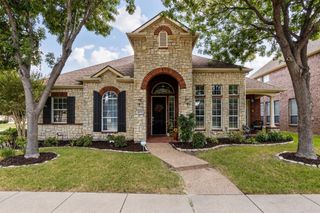
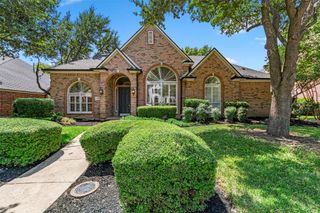
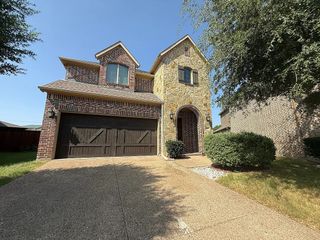
5817 Louisville Drive, Frisco, TX 75035
- 4 beds |
- 2 baths |
- 3,234 sqft
 Single-Family Home
  Built in 1995
  7,405sqft lot
 2 car garage
  $224/sqft
  Listed 4 hours ago
Property Description
Plantation Resort Estate beauty on the Golf Course. Dramatic ~ gallery-style ~Foyer with light hardwoods, front stacked formal living and dining! The study is located at the end of the foyer, spacious with double french doors, wood floors, closet and across from the half bath. This could serve as a 4th bedroom. Chef’s Kitchen updated in fresh white cabinetry, quartz counters with white subway tiles, plus an island, breakfast bar and casual dining space for entertaining. The opens to the living with two-story ceilings, panel windows, light wood floors and a stunning mantled fireplace. The downstairs Primary bedroom is private and spacious with a sitting area and window seat. The spa-like bath has two vanities, corner tub and glass framed separate shower. Upstairs: Wood stairs lead up to a Living, separate gameroom and two lovely split bedrooms. Out-door living with a wisteria covered Pergola and porch swing, plus a side greenhouse that is heated, and a forest-like lush landscaped back and side yard with hardscaping -5th hole golf views.
- Listing Status:
- Active
- Data Last Updated:
- August 15, 2026 at 3:20AM
- Listing Office:
- Ebby Halliday Realtors : 972-335-6564
- Listing Agent:
- Lynn Slaney :
- Contact:
- 972-335-6564
- MLS ID:
- 21354937

- General: Rain GuttersGreenhouse
- Style: Detached
- Other Structures: Greenhouse
- Pool: NoneCommunity
- Parking: Garage Faces FrontGarageGarage Door OpenerWorkshop in Garage
- Roofing: Composition
- Windows: ShuttersWindow Coverings
- General: Brick2Slab
- HOA Amenities: Association ManagementMaintenance Grounds386.0Semi-Annually
- Originating MLS: NTR
- School District: Frisco ISD
- County: Collin
- Zoning: PLANTATION RESORT PHASE IICTHE (CFR)BLK BR31070BB01101
- Fencing: Chain LinkWood
- Utilities: Sewer AvailableUnderground UtilitiesWater AvailableCable Available
- Water: Public
- Sewer: Public Sewer
- Source: NTR
- Exclusions: Washer/Dryerpotted plants - SEE LIST:
This listing courtesy of Lynn Slaney , Ebby Halliday Realtors
Monthly Payment
- Principal & Interest $
- Property Taxes $
- Home Insurance $
- VA Funding Fee $

 New - 4 hours ago