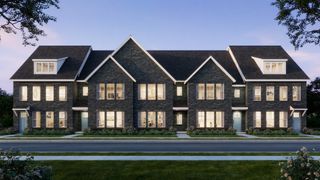
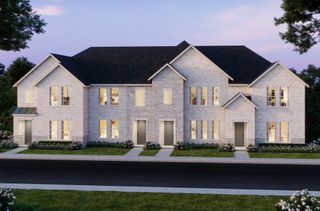
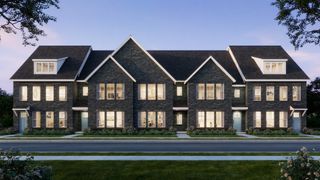
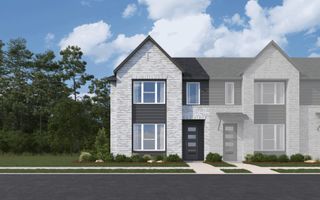
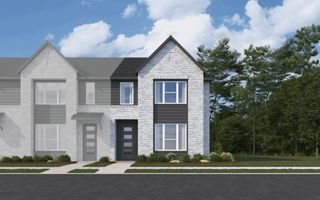
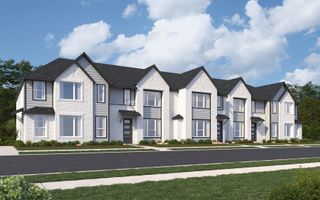
1053 Keswick Drive, Allen, TX 75002
- 3 beds |
- 3 baths |
- 1,942 sqft
 Town Home
  Built in 2022
  3,485sqft lot
 2 car garage
  $226/sqft
  Listed 4 months ago
Property Description
Barely lived in by one owner, this well maintained corner-unit townhome offers the easy, stylish lifestyle buyers want in a sought-after Allen ISD community! Filled with natural light, the open-concept layout features a spacious living room with fireplace, a double-door flex space ideal for a home office, study, or second living area, and a convenient first-floor half bath for guests. The kitchen is beautifully finished with quartz counters, stainless steel appliances, gas cooktop, pantry, and a large island that anchors the main living space for everyday living and entertaining. Upstairs, the private primary suite offers a large walk-in closet and a bath with double sinks, while the secondary bath also features double sinks for added convenience. Two additional bedrooms and an upstairs laundry room add everyday function. Enjoy a private backyard, 2-car garage, and HOA-covered front yard maintenance including watering and weed control. Buyers will also love the location near HEB, Kroger, Whole Foods, shopping, dining, schools, and quick access to US-75.
- Listing Status:
- Active
- Data Last Updated:
- August 17, 2026 at 12:21AM
- Listing Office:
- Redfin Corporation : 972-954-4791
- Listing Agent:
- Rachael Wang :
- Contact:
- 817-783-4605
- MLS ID:
- 21228562

- General: Private EntrancePrivate YardRain Gutters
- Pool: None
- Parking: Garage Faces FrontGarageGarage Door Opener
- Roofing: Composition
- Windows: Window Coverings
- General: Brick2Slab
- HOA Amenities: Maintenance Front YardMaintenance Grounds304.0Monthly
- Originating MLS: NTR
- School District: Allen ISD
- County: Collin
- Zoning: HUNTINGTON VILLAS (CAL)BLK CLOT 20R1136000C02001
- Fencing: Back YardFencedFront YardWood
- Utilities: Electricity ConnectedNatural Gas AvailableSewer AvailableSeparate MetersWater Available
- Water: Public
- Sewer: Public Sewer
- Source: NTR
- Exclusions: CONTACT LISTING AGENT
This listing courtesy of Rachael Wang , Redfin Corporation
Monthly Payment
- Principal & Interest $
- Property Taxes $
- Home Insurance $
- VA Funding Fee $