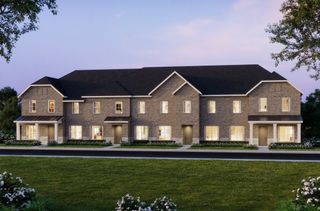
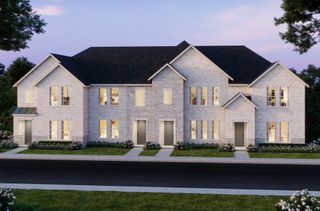
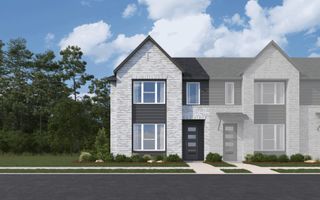
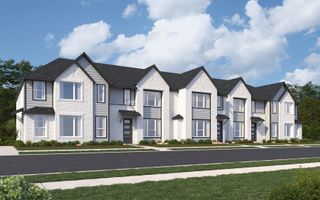
2532 Brunswick Way, Allen, TX 75013
- 3 beds |
- 3 baths |
- 2,069 sqft
 Town Home
  Built in 2025
  2,178sqft lot
 2 car garage
  $252/sqft
  Listed 4 days ago
Property Description
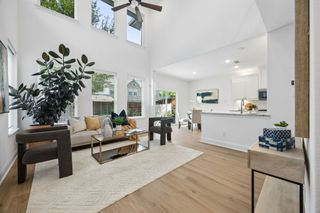
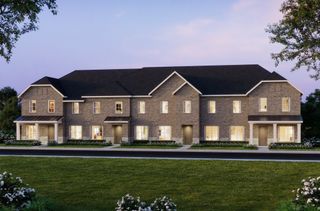
MLS# 21356785 - Built by Cadence Homes - Sep 2026 completion! ~ **Alexander Modern Floor Plan – 3-Bedroom Townhome** The Alexander Modern offers 2,069 square feet of thoughtfully designed living space with 3 bedrooms, 2.5 bathrooms, and a two-car garage. This spacious two-story townhome combines an open-concept layout with flexible spaces and thoughtful features designed for modern living. The main level features a welcoming entry room that can be customized with a convenient drop zone for everyday organization. The bright, open-concept living, kitchen, and dining areas provide an inviting space for both entertaining and relaxing. The dining area features charming window seating that can also be designed as banquette seating. The L-shaped kitchen offers a spacious pantry and a functional island with a built-in sink and dishwasher. A convenient owner's entry from the rear two-car garage leads to a powder room, coat closet, and a pocket office with a built-in desk—ideal for working from home or managing everyday tasks. Upstairs, a versatile loft provides additional space for a home office, playroom, hobby area, or reading nook. Two secondary bedrooms feature generous natural light and ample closet space and share a full bathroom with dual sinks. The second-floor laundry room adds convenience to the daily routine. The spacious primary suite offers a private retreat with an expansive walk-in closet. The ensuite primary bathroom features dual vanities, a walk-in shower, and a private water closet. With its open-concept living areas, flexible loft and pocket office, spacious primary suite, abundant storage, and two-car garage, the Alexander Modern delivers a well-designed townhome layout with space and functionality for today's lifestyle.
- Listing Status:
- Active
- Data Last Updated:
- August 16, 2026 at 3:20PM
- Listing Office:
- HomesUSA.com : 888-872-6006
- Listing Agent:
- Ben Caballero :
- Contact:
- 888-872-6006
- MLS ID:
- 21356785

- Style: Contemporary/Modern
- Pool: None
- Parking: Door-SingleDrivewayGarageGarage Door OpenerGarage Faces RearSide By Side
- Roofing: CompositionShingle
- General: Brick2Slab
- HOA Amenities: Association ManagementInsuranceMaintenance Grounds380.0Monthly
- Originating MLS: NTR
- School District: Allen ISD
- County: Collin
- Zoning: R-13171-00D-0110-1
- Utilities: Sewer AvailableWater AvailableCable Available
- Water: Public
- Sewer: Public Sewer
- Source: NTR
This listing courtesy of Ben Caballero , HomesUSA.com
Monthly Payment
- Principal & Interest $
- Property Taxes $
- Home Insurance $
- VA Funding Fee $