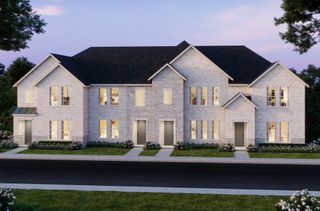
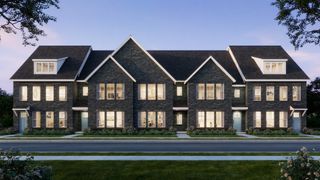
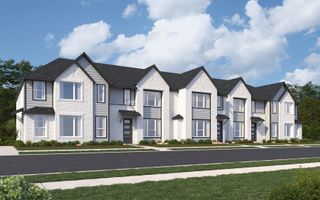
975 Emil Place, Allen, TX 75013
- 3 beds |
- 4 baths |
- 1,841 sqft
 Town Home
  Built in 2020
  2,744sqft lot
 2 car garage
  $241/sqft
  Listed 8 days ago
Property Description
Rarely available and beautifully maintained, this one owner townhome pairs a premier greenbelt setting with a true lock-and-leave lifestyle. Built in 2020 and thoughtfully upgraded from the start, the 1,841-square-foot home occupies a corner lot in a quiet interior location and is one of the few homes in this prestigious community backing to green space.The showpiece kitchen features 42-inch cabinetry, substantial 2-inch quartz countertops, and lighting both above and below the cabinets, creating an especially inviting evening lounge atmosphere, combined with the easy flow open layout from living room, outdoors to kithen, begs to host your next friends gathering. Friends stay after your party? They will feel a bit spoiled with the private first floor en suite retreat with beautiful light, huge walk in shower and walk in closet.Upstairs, a sun-filled loft offers flexible space for a home office, yoga studio, game room, or second living area. Split bedrooms provide privacy, while the secluded primary suite impresses with a vaulted ceiling, oversized windows, a generous walk-in closet with three tiers of hanging space and built-in storage, dual vanities, soaking tub, and spacious walk-in shower as well as private WC. Even the garage goes beyond expectations with epoxy flooring, workshop space, custom steel overhead storage, and bike racks. Easy access to Allen’s extensive trail network makes it possible to bike to more than 70 shops, restaurants, and services at Watters Creek Village or grab a spring or summer concert. HOA dues include yard maintenance, full gym use, a resort-style pool, and clubhouse access. Recent community-wide roof replacement may also help support favorable insurance costs; buyers should confirm with their carrier. Zoned to highly regarded Allen ISD and located less than one mile from Texas Health Presbyterian Hospital Allen, this polished home offers upgraded comfort, greenbelt privacy, and low-maintenance living in one exceptional address.
- Listing Status:
- Active
- Data Last Updated:
- August 16, 2026 at 3:20PM
- Listing Office:
- Briggs Freeman Sotheby's Int'l : 214-351-7100
- Listing Agent:
- Bess Dickson :
- Contact:
- 214-351-7100
- MLS ID:
- 21346981

- General: GardenLightingPrivate EntrancePrivate YardRain Gutters
- Style: Contemporary/ModernTraditional
- Pool: NoneCommunity
- Parking: Additional ParkingCommonConcreteCoveredDoor-MultiDirect AccessDrivewayEpoxy FlooringEnclosedGarage Faces FrontGarageGarage Door OpenerInside EntranceKitchen LevelLightedOff StreetPrivateSide By SideStorageWorkshop in Garage
- Roofing: Composition
- Windows: Window Coverings
- General: BrickStone Veneer2Slab
- Road/Access: All Weather Road
- HOA Amenities: Maintenance Front YardAssociation ManagementInsuranceMaintenance GroundsMaintenance Structure425.0Monthly
- Originating MLS: NTR
- School District: Allen ISD
- County: Collin
- Zoning: VILLAGE AT TWIN CREEKS PHASE FOUR (CAL)BLKR1159200G02101
- Fencing: Wood
- Utilities: Cable AvailableNatural Gas AvailableSewer AvailableSeparate MetersUnderground UtilitiesWater Available
- Water: Public
- Sewer: Public Sewer
- Source: NTR
This listing courtesy of Bess Dickson , Briggs Freeman Sotheby's Int'l
Monthly Payment
- Principal & Interest $
- Property Taxes $
- Home Insurance $
- VA Funding Fee $

 New - 3 days ago