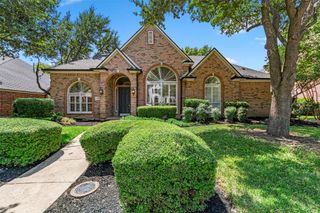
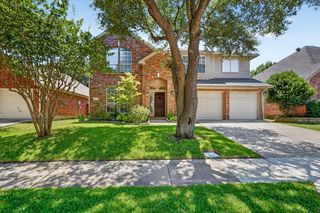
1101 Larkspur Drive, Allen, TX 75002
- 5 beds |
- 3 baths |
- 2,918 sqft
 Single-Family Home
  Built in 2001
  9,169sqft lot
 2 car garage
  $185/sqft
  Listed 1 month ago
Property Description
Welcome to this well-maintained 5-bedroom, 2.5-bath home offering approximately 2,918 square feet of living space on a spacious 9,171-square-foot interior lot in the heart of Allen. The functional floor plan features a private study with French doors, built-in bookshelves, and a closet, making it ideal as a home office, library, study, or flexible-use room. Formal living and dining rooms provide additional space for entertaining, while the kitchen features a center island, pantry, breakfast area, and updated porcelain tile that opens to the spacious family room with a cozy fireplace. Upstairs, you’ll appreciate the newly updated flooring throughout the second level and staircase, along with updated porcelain tile flooring in the kitchen and bathrooms. The spacious primary suite includes a private sitting area, perfect for reading, studying, working from home, or simply relaxing. The primary bathroom features dual vanities, a soaking tub, a separate shower, and walk-in closet. Three additional bedrooms and a spacious game room provide plenty of room for family, guests, hobbies, or entertainment. Step outside to a generous backyard with plenty of shade and space for outdoor living, gardening, play, or future customization. Located in the highly acclaimed Allen ISD and zoned to Allen High School, this home is just minutes from Allen Premium Outlets, Watters Creek, parks, shopping, dining, and major highways. Exciting developments coming soon to the area include Sloan Corners and the Kalahari Resort, adding even more shopping, dining, entertainment, and recreational opportunities to this thriving community. Don’t miss this opportunity to own a spacious home in one of Allen’s most desirable communities.
- Listing Status:
- Active
- Data Last Updated:
- August 16, 2026 at 10:20PM
- Listing Office:
- Fathom Realty : 888-455-6040
- Listing Agent:
- Naide Bowen :
- Contact:
- 4695458400,4695458400
- MLS ID:
- 21308639

- Style: TraditionalDetached
- Pool: None
- Parking: Additional Parking
- Roofing: Shingle
- Windows: Bay Window(s)
- General: Brick2Slab
- HOA Amenities: Association ManagementMaintenance Grounds266.0Annually
- Originating MLS: NTR
- School District: Allen ISD
- County: Collin
- Zoning: Allen North Addition Phase Four(CAL)Blk. A Lot 552086250
- Fencing: Chain LinkWood
- Utilities: Electricity AvailableNatural Gas AvailableSewer AvailableSeparate MetersWater Available
- Water: Public
- Sewer: Public Sewer
- Source: NTR
This listing courtesy of Naide Bowen , Fathom Realty
Monthly Payment
- Principal & Interest $
- Property Taxes $
- Home Insurance $
- VA Funding Fee $


 New - 18 hours ago