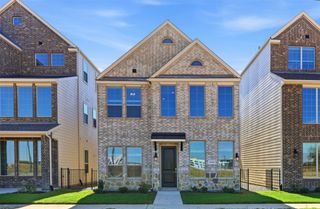
1168 DAYBREAK Drive 1168, Allen, TX 75013
- 3 beds |
- 3 baths |
- 2,057 sqft
 Rental
  Built in 2025
  2,945sqft lot
 2 car garage
  $2/sqft
  Listed 5 days ago
Property Description
Well maintained, built in 2025 Townhome for Lease in The Farm at Allen Experience elevated living in this never-lived-in, two-story end Unit townhome located in the heart of The Farm at Allen and zoned to highly acclaimed Allen ISD. This thoughtfully designed residence includes a refrigerator, microwave, gas cooktop, electric cooking range, washer, and dryer—all covered in the monthly rent. The first floor features an open-concept layout with soaring 10-foot ceilings, 8-foot doors, designer lighting, and a sliding glass door with curtains that opens to a private patio and fenced grassy area. The kitchen boasts a large island, 42-inch cabinetry, Energy Star stainless steel gas appliances, an undermount sink, and a walk-in pantry. Upstairs, enjoy a spacious game room, a large utility room, and a luxurious primary suite with a private balcony offering serene views. The ensuite bath includes a walk-in shower with bench, dual sinks, and an oversized walk-in closet. Two split secondary bedrooms also feature walk-in closets and share a full bath. Located just minutes from top-rated schools, HWY 75 & 121, and within walking distance to The Hub, Chicken N Pickle, and a variety of dining and entertainment options. Enjoy access to community amenities including live music, watch parties, and more. Nearby shopping includes Allen Premium Outlets, Costco, and multiple retail centers. This townhome offers a vibrant lifestyle with upscale finishes, unbeatable location, and exceptional convenience.
- Listing Status:
- Active
- Data Last Updated:
- August 26, 2026 at 12:20PM
- Listing Office:
- Monument Realty : 214-705-7827
- Listing Agent:
- Shveta Atre :
- Contact:
- 469-514-4801
- MLS ID:
- 21365747

- General: BalconyGarden
- Style: Contemporary/Modern
- Pool: None
- Parking: CoveredDoor-SingleEpoxy FlooringGarageGarage Door OpenerInside EntranceKitchen LevelGarage Faces Rear
- Roofing: Asphalt
- General: BrickBlockFrameFiberglass SidingConcrete2Concrete PerimeterSlab
- HOA Amenities: Maintenance Front YardMaintenance GroundsMaintenance StructureSecurity0.0Other
- Originating MLS: NTR
- School District: Allen ISD
- County: Collin
- Zoning: R-12578-00M-0130-1
- Utilities: Sewer AvailableWater Available
- Water: Public
- Sewer: Public Sewer
- Source: NTR
This listing courtesy of Shveta Atre , Monument Realty
 New - 10 hours ago