117 Wedgewood Way, Allen, TX 75002
- 4 beds |
- 4 baths |
- 3,647 sqft
 Single-Family Home
  Built in 2000
  0.35acre lot
 2 car garage
  $227/sqft
  Listed 12 days ago
Property Description
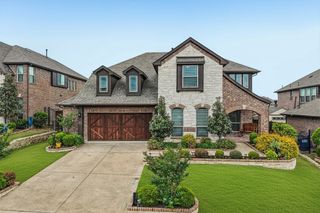
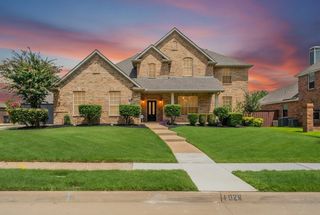
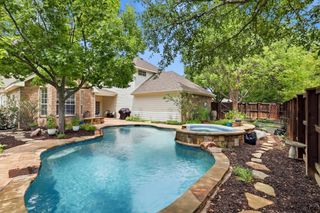
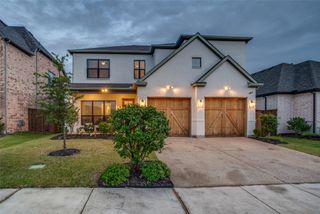
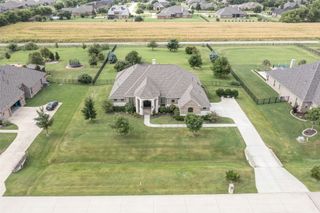
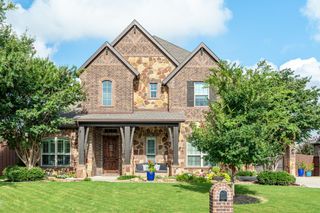
Welcome to your private sanctuary tucked away in one of North Texas’s most exclusive enclaves. Situated on a .35 acre lot, this stunning 4-bedroom, 3.5-bathroom family home perfectly blends timeless architecture with a vacation-at-home lifestyle. Step inside to a bright, open-concept floor plan designed for seamless living and entertaining. The expansive family room features soaring ceilings, a cozy fireplace, and a wall of windows that frame your backyard paradise. The gourmet kitchen is a chef's dream, complete with premium countertops, a large center island and plenty of bar seating to gather around. Retreat to the private primary suite, offering scenic backyard views and a spa-like ensuite bath with dual vanities, a deep soaking tub, and a walk-in closet. Three additional spacious bedrooms and two well-appointed baths offer plenty of room for family and guests. The crown jewel of this property is the spectacular backyard retreat. Step out onto the massive covered patio, the ultimate footprint for outdoor dining, watching the game, or lounging in the shade. Just steps away, the sparkling custom swimming pool and raised spillover spa await, all framed by mature manicured landscaping and plenty of green space. Enjoy the peace of country-style privacy with neighborhood convenience, all while attending the highly acclaimed, award-winning schools of Lovejoy ISD.
- Listing Status:
- Active
- Data Last Updated:
- July 28, 2026 at 3:18PM
- Listing Office:
- Keller Williams Realty Allen : 972-747-5100
- Listing Agent:
- Rachelle Wigginton :
- MLS ID:
- 21330359

- General: Rain Gutters
- Style: TraditionalDetached
- Pool: GuniteIn GroundOutdoor PoolPoolPool/Spa ComboWater Feature
- Parking: DrivewayEpoxy FlooringGarage Faces FrontGarageGarage Door OpenerOversized
- Roofing: Composition
- Windows: ShuttersWindow Coverings
- General: BrickRockStone2
- HOA Amenities: Association ManagementMaintenance Grounds700.0Annually
- Originating MLS: NTR
- School District: Lovejoy ISD
- County: Collin
- Zoning: COMMONS OF CAMDEN (GCN)BLK BLOT 1R388400B00101
- Utilities: PropaneMunicipal UtilitiesSewer AvailableWater Available
- Sewer: Public Sewer
- Source: NTR
This listing courtesy of Rachelle Wigginton , Keller Williams Realty Allen
Monthly Payment
- Principal & Interest $
- Property Taxes $
- Home Insurance $
- VA Funding Fee $