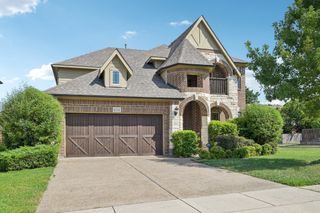
1026 Brentwood Drive, Murphy, TX 75094
- 4 beds |
- 4 baths |
- 3,641 sqft
 Single-Family Home
  Built in 2002
  0.26acre lot
 3 car garage
  $198/sqft
  Listed 4 days ago
Property Description
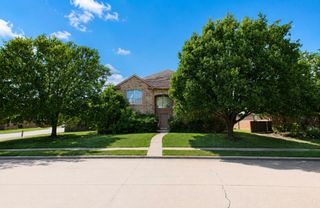
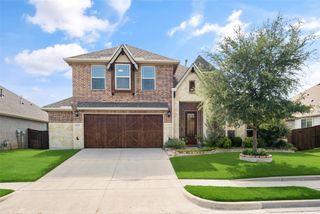
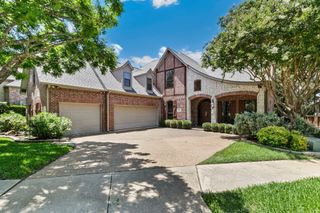
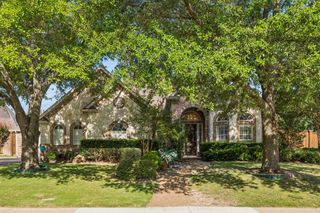
Welcome to this beautifully maintained two story home in the desirable Hunters Landing community of Murphy,ideally located near Brentwood Park and zoned for PLANO ISD. Exceptional curb appeal,mature landscaping, and a spacious driveway create an inviting first impression. The oversized driveway includes convenient boat storage behind a large gate, offering flexibility for recreational vehicles and additional storage. Inside, beautiful hardwood flooring flows throughout the downstairs, the staircase and the upstairs. Recent updates include. two replaced Goodman HVAC systems, a tankless water heater, fireplace,dishwasher, microwave, Quartz countertops and tile backsplash. Additional features include a recently replaced roof with full gutters , providing valuable peace of mind. The beautiful kitchen includes a large dining space as well as countertop seating, an island and a large pantry. The spacious primary suite offers a luxurious retreat with a large bathroom and closet. The ensuite bath features dual vanities, a frameless glass shower, and a separate soaking tub.Additionally downstairs you will find a study, dining room and an additional living space. Upstairs three additional large bedrooms are complemented by two bathrooms, a game room, a bonus living area, and plenty of space for family or guests. The large backyard provides ample room for outdoor entertaining, play, gardening. or simply relaxing. With its thoughtful floor plan, extensive updates, exceptional storage, and prime Murphy location, this home offers comfort, functionality, and lasting appeal. Schedule a showing today!!
- Listing Status:
- Active
- Data Last Updated:
- July 28, 2026 at 7:18AM
- Listing Office:
- C21 Fine Homes Judge Fite : 469-621-0081
- Listing Agent:
- Amy Herzog :
- MLS ID:
- 21335119

- Style: TraditionalDetached
- Pool: None
- Parking: GarageGarage Door OpenerGarage Faces Side
- Roofing: Composition
- General: Brick2Slab
- HOA Amenities: All Facilities259.0Annually
- Originating MLS: NTR
- School District: Plano ISD
- County: Collin
- Zoning: HUNTERS LANDING - PHASE I (CMR)BLK JLOT 6R456900J00601
- Fencing: PrivacyWood
- Utilities: Electricity ConnectedSewer AvailableWater Available
- Water: Public
- Sewer: Public Sewer
- Source: NTR
- Exclusions: Kitchen Refrigeratorwasher and dryer
This listing courtesy of Amy Herzog , C21 Fine Homes Judge Fite
Monthly Payment
- Principal & Interest $
- Property Taxes $
- Home Insurance $
- VA Funding Fee $

 New - 17 hours ago