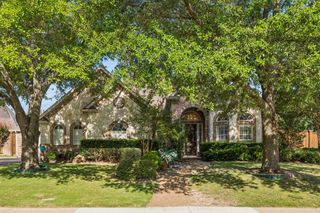
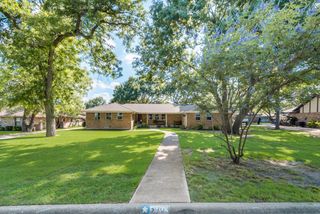
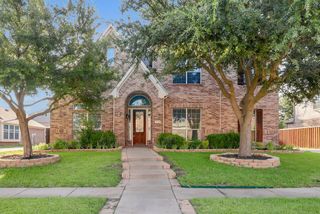
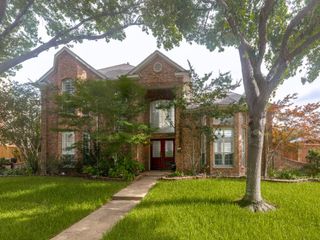
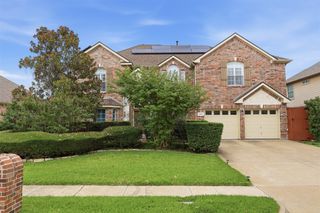
4316 Dottie Drive, Plano, TX 75074
- 4 beds |
- 4 baths |
- 3,064 sqft
 Single-Family Home
  Built in 2017
  8,407sqft lot
 2 car garage
  $204/sqft
  Listed 2 days ago
Property Description
Welcome to 4316 Dottie Drive, a beautifully designed and spacious home in Plano Texas. Offering an ideal blend of elegance, comfort and functionality. This stunning 4 bedroom, 3.5 bathroom home features the highly desirable primary suite on the first floor, providing a private and convenient retreat. Hand-scraped hardwood flooring flow throughout the main living areas, complemented by soaring ceilings and an inviting sense of space. The chef's kitchen is thoughtfully designed for both everyday living and entertaining, offering a perfect gathering space for family and guests. A dedicated front study provides an ideal setting for a home office, library or a quiet workspace. Upstairs, a spacious second floor living area including a game room, media room and 3 bedrooms. The three generously sized bedrooms including one bedroom with its own private en-suite bathroom which is perfect for guest or multi-generational living. With its thoughtful floor plan, elegant finishes, abundant living space and exceptional functionality, 4316 Dottie Drive is a wonderful opportunity to own a beautiful Plano home designed for comfortable living and effortless entertaining.
- Listing Status:
- Active
- Data Last Updated:
- July 28, 2026 at 7:18AM
- Listing Office:
- Century 21 Mike Bowman, Inc. : 817-354-7653
- Listing Agent:
- Xu Johnson :
- MLS ID:
- 21341451

- General: BalconyLightingRain Gutters
- Style: Detached
- Pool: None
- Parking: ConcreteCoveredDoor-MultiDrivewayEnclosedGarageGarage Door OpenerLighted
- Roofing: Composition
- Windows: Window Coverings
- General: 2Slab
- Road/Access: All Weather Road
- HOA Amenities: Association Management450.0Annually
- Originating MLS: NTR
- School District: Plano ISD
- County: Collin
- Zoning: MERRIMAN ESTATES (CPL)BLK ALOT 24R1073600A02401
- Fencing: Wood
- Utilities: Electricity ConnectedNatural Gas AvailableSewer AvailableSeparate MetersWater AvailableCable Available
- Water: Public
- Sewer: Public Sewer
- Source: NTR
This listing courtesy of Xu Johnson , Century 21 Mike Bowman, Inc.
Monthly Payment
- Principal & Interest $
- Property Taxes $
- Home Insurance $
- VA Funding Fee $


 New - 4 hours ago