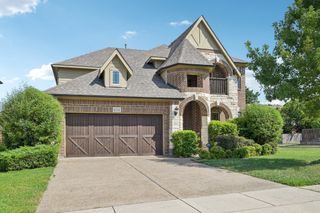
701 pine lakes, Plano, TX 75025
- 4 beds |
- 4 baths |
- 3,466 sqft
 Single-Family Home
  Built in 1990
  10,454sqft lot
 2 car garage
  $205/sqft
  Listed 3 days ago
Property Description
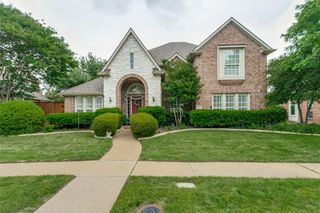
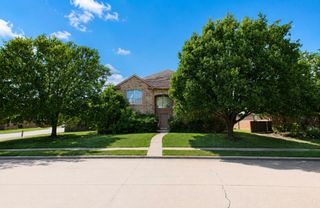
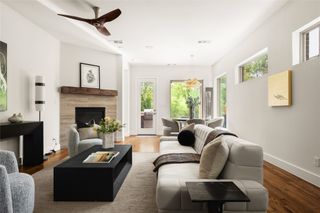
Discover refined living at 701 Pine Lakes Drive, a beautifully renovated residence nestled within a sought-after golf course community that seamlessly blends lifestyle and convenience. THIS HOME IS MINUTES FROM 75 AND 121 YOU MUST NOT MISS THIS ONE! This exceptional home has been thoughtfully reimagined with high-end finishes and modern design, offering a truly move-in-ready experience. From its impressive curb appeal to its light-filled interior, every detail has been carefully curated to create an atmosphere of sophistication and comfort. The completely renovated primary bath serves as a private retreat, featuring elegant updates and spa-like appeal, while all additional bathrooms have also been fully renovated with stylish, contemporary finishes. Inside, you'll find updated flooring, sleek fixtures, and an open, remodelled kitchen and new appliances, airy layout perfect for both everyday living and upscale entertaining. Surrounded by scenic golf course and a tranquil neighborhood setting, residents also enjoy close proximity to premier shopping and dining, including Target, Walmart, and a variety of local favorites. Combining luxury upgrades, an unbeatable location, and the rare advantage of no HOA dues, 701. Please share old listing with your clients you’ll be surprised at how much has been finished. Pine Lakes Drive presents an extraordinary opportunity to own a home that truly stands apart.
- Listing Status:
- Active
- Data Last Updated:
- July 28, 2026 at 6:17AM
- Listing Office:
- Allie Beth Allman & Assoc. : 214-521-7355
- Listing Agent:
- Steven Guthrie :
- MLS ID:
- 21340182

- General: BalconyOtherGazeboOutbuildingStorage
- Style: Detached
- Other Structures: GazeboOutbuildingStorage
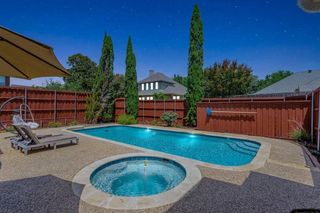
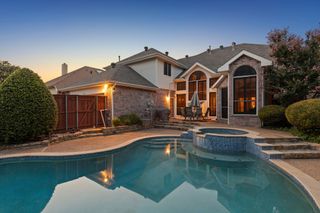
- Pool: FencedGuniteIn GroundOutdoor PoolPoolPrivatePool Sweep
- Parking: Additional ParkingAlley AccessConcreteCoveredDoor-SingleElectric GateGarageGarage Door OpenerGarage Faces Rear
- Roofing: Asphalt
- General: BrickWood Siding2Slab
- Originating MLS: NTR
- School District: Plano ISD
- County: Collin
- Zoning: R248900Q00101
- Fencing: FullGateHigh FencePrivacyWood
- Utilities: Electricity ConnectedNatural Gas AvailablePhone AvailableSewer AvailableSeparate MetersWater AvailableCable Available
- Water: Public
- Sewer: Public Sewer
- Source: NTR
This listing courtesy of Steven Guthrie , Allie Beth Allman & Assoc.
Monthly Payment
- Principal & Interest $
- Property Taxes $
- Home Insurance $
- VA Funding Fee $

 New - 10 hours ago