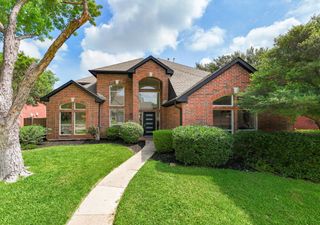
1536 Chester Drive, Plano, TX 75025
- 5 beds |
- 4 baths |
- 3,321 sqft
 Single-Family Home
  Built in 1993
  7,841sqft lot
 2 car garage
  $176/sqft
  Listed 1 day ago
Property Description
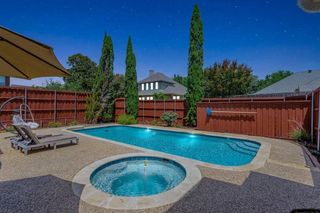
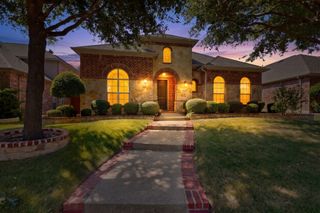
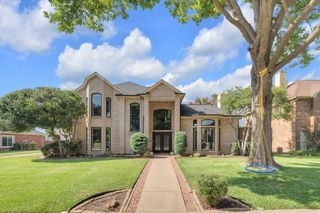
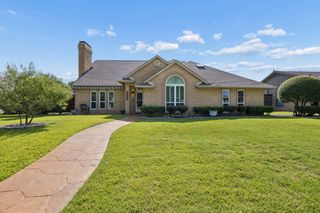
A flexible layout, extensive updates, and a resort-style backyard with a heated pool and spa make this heart of Plano home stand out from the moment you arrive. A circle drive sets the tone, leading to a timeless home with soaring ceilings, plantation shutters throughout, and rich wood floors extending through the living areas, office, staircase, and upstairs game room. The flexible floor plan offers a private primary suite downstairs, three additional bedrooms upstairs, plus a dedicated office that can easily serve as a fifth bedroom. Every bedroom features a walk-in closet, giving every room tons of storage. The kitchen was designed for both daily living and entertaining, with granite countertops, custom cabinetry with pull-out shelves, double ovens, abundant storage, and an easy flow into the breakfast area and family room, anchored by a gas fireplace. Dual staircases add convenience, while central vacuum, surround sound wiring inside and out, garage storage, and a 2024 water heater add practical value. The primary suite offers a peaceful getaway with a jetted tub, frameless glass shower, dual vanities, and direct access to the backyard. Updated bathrooms include bidets for an added touch of comfort. Finish the summer strong in this beautiful backyard with a heated pool and spa. The pool was completely resurfaced in 2023 and features a waterfall, a recently replaced pool heater, and plenty of patio space for relaxing, grilling, or gathering with friends. Located in Cross Creek West with convenient access to shopping, dining, parks, great schools, and major commuter routes, this home offers generous living spaces and smart upgrades throughout.
- Listing Status:
- Active
- Data Last Updated:
- July 28, 2026 at 7:18AM
- Listing Office:
- Market Experts Realty : 214-216-2161
- Listing Agent:
- Todd Tramonte :
- MLS ID:
- 21339456

- General: LightingPrivate YardRain Gutters
- Style: TraditionalDetached
- Pool: Pool
- Parking: Additional ParkingAlley AccessCircular DrivewayDoor-MultiGarageGarage Door OpenerGarage Faces Rear
- Roofing: Composition
- Windows: Bay Window(s)Skylight(s)Shutters
- General: Brick2Slab
- Originating MLS: NTR
- School District: Plano ISD
- County: Collin
- Zoning: CROSS CREEK WEST NO 1 (CPL)BLK 2LOT 8R273300200801
- Fencing: Back YardFencedPrivacyWood
- Utilities: Electricity ConnectedNatural Gas AvailableSewer AvailableSeparate MetersWater AvailableCable Available
- Water: Public
- Sewer: Public Sewer
- Source: NTR
This listing courtesy of Todd Tramonte , Market Experts Realty
Monthly Payment
- Principal & Interest $
- Property Taxes $
- Home Insurance $
- VA Funding Fee $

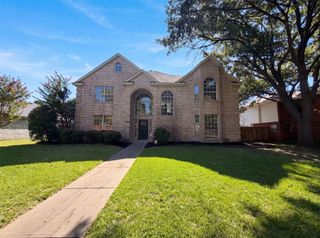
 New - 8 hours ago