1725 Simsbury Drive, Plano, TX 75025
- 4 beds |
- 4 baths |
- 3,524 sqft
 Single-Family Home
  Built in 1989
  9,583sqft lot
 3 car garage
  $197/sqft
  Listed 3 days ago
Property Description
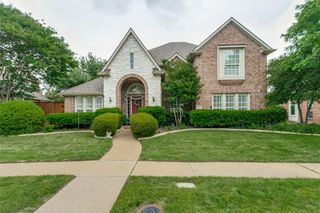
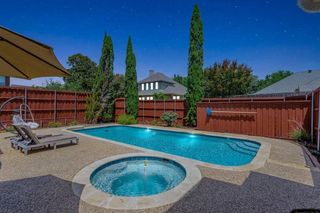
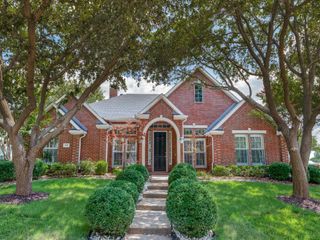
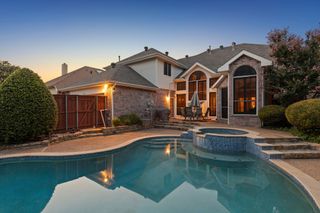
A rare blend of traditional elegance and contemporary design, this exceptional 3,524 sq. ft. two-story home in Plano ISD showcases a unique C-shaped architectural design centered around a private interior courtyard. With timeless curb appeal, striking black-framed windows, and an impressive black steel front door, this beautifully updated residence offers an extraordinary combination of style, functionality, and extensive upgrades. The thoughtfully designed floor plan creates seamless indoor-outdoor living with abundant natural light, courtyard views from multiple rooms, and a spacious backyard with mature landscaping ideal for entertaining and everyday enjoyment. Featuring 4 bedrooms, 3.5 baths, and a flexible bonus room currently used as a home office, this home offers exceptional versatility. One of the three garage bays has been converted to storage and can easily be converted back. The main level showcases high-end luxury vinyl plank flooring, two fireplaces, updated lighting, and a modern kitchen with quartz countertops, and a ZLINE 36-inch six-burner gas range. The primary suite features a beautifully renovated bath finished with Dolomite White marble. Upstairs offers new carpet, a remodeled ensuite bath, and an additional private ensuite bedroom. Extensive improvements include a 30-year roof with water membrane underlayment, a complete PEX-A plumbing upgrade (2024), new downstairs 5-ton two-stage HVAC (2023), replacement black-framed vinyl windows, upgraded irrigation system, courtyard drainage improvements with French drains and foundation drip system, gutter screens, wired CCTV system. Additional enhancements include modern light fixtures, designer ceiling fans, and spray foam insulation in the primary suite. The signature C-shaped design fills the home with natural light while creating a private courtyard retreat rarely found in residential properties. Exemplary Plano ISD. NO HOA. Close to parks, shopping and easy commute. A MUST SEE!
- Listing Status:
- Active
- Data Last Updated:
- July 28, 2026 at 7:18AM
- Listing Office:
- SallyZDM Realty LLC : 214-713-9291
- Listing Agent:
- Sally Zaharovitz :
- MLS ID:
- 21330938

- Style: TraditionalDetached
- Pool: None
- Parking: Garage Faces Rear
- Roofing: Composition
- General: Brick2
- Road/Access: All Weather Road
- Originating MLS: NTR
- School District: Plano ISD
- County: Collin
- Zoning: LEGACY HILLS (CPL)BLK ELOT 1R238700E00101
- Utilities: Sewer AvailableWater Available
- Water: Public
- Sewer: Public Sewer
- Source: NTR
- Exclusions: Staging items
This listing courtesy of Sally Zaharovitz , SallyZDM Realty LLC
Monthly Payment
- Principal & Interest $
- Property Taxes $
- Home Insurance $
- VA Funding Fee $


 New - 12 hours ago