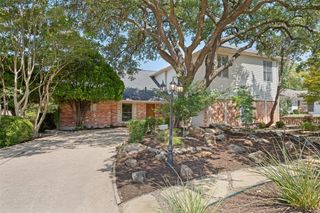
3121 Ashwood Court, Richardson, TX 75082
- 4 beds |
- 3 baths |
- 3,107 sqft
 Single-Family Home
  Built in 2001
  0.32acre lot
 3 car garage
  $225/sqft
  Listed 2 days ago
Property Description
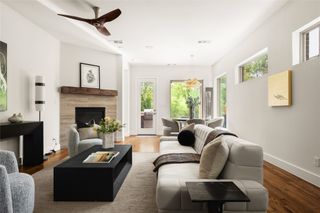
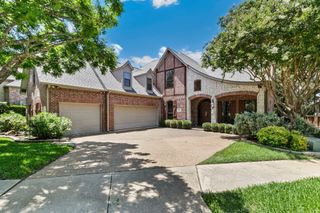
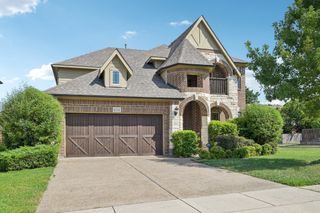
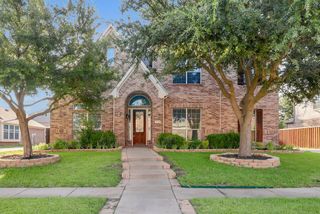
Beautiful custom crafted quality home nestled on a quiet corner lot in the prestigious Estates of Breckinridge Creek. Great drive up appeal, spacious living areas and split bedroom floor plan. The home features plantation shutters and 2 inch blinds throughout. Outstanding gourmet kitchen with granite countertops, tile backsplash, island, double stainless steel ovens, microwave, gas cooktop, built-in desk and under cabinet lighting. Two spacious living areas provide great flexibility for family gatherings. Covered patio overlooks the large, private back yard. The home is surrounded by larger and more expensive homes in the subdivision and is close to the Elementary school and Creek Hollow Park. Great one story home with a 3 car garage!!
- Listing Status:
- Active
- Data Last Updated:
- July 28, 2026 at 7:18AM
- Listing Office:
- Grand Realty Services : 972-731-6913
- Listing Agent:
- David Minaldi :
- MLS ID:
- 21341453

- General: Rain Gutters
- Style: TraditionalDetached
- Pool: None
- Parking: Door-MultiDoor-SingleDrivewayGarage Faces FrontGarageGarage Door OpenerInside EntranceGarage Faces Side
- Roofing: Composition
- Windows: Bay Window(s)ShuttersWindow Coverings
- General: BrickStone Veneer1Slab
- HOA Amenities: Association Management1095.0Annually
- Originating MLS: NTR
- School District: Plano ISD
- County: Collin
- Zoning: ESTATES OF BRECKINRIDGE CREEK (CRC)BLK ALR414500A00801
- Fencing: Back YardWood
- Utilities: Natural Gas AvailableSewer AvailableSeparate MetersUnderground UtilitiesWater AvailableCable Available
- Water: Public
- Sewer: Public Sewer
- Source: NTR
This listing courtesy of David Minaldi , Grand Realty Services
Monthly Payment
- Principal & Interest $
- Property Taxes $
- Home Insurance $
- VA Funding Fee $

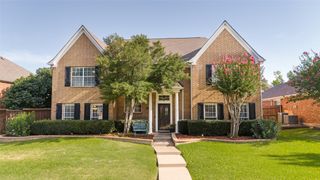
 New - 5 hours ago