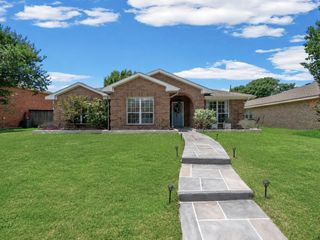
1202 Harvard Lane, Allen, TX 75002
- 3 beds |
- 2 baths |
- 1,531 sqft
 Single-Family Home
  Built in 1994
  7,841sqft lot
 2 car garage
  $245/sqft
  Listed 1 day ago
Property Description
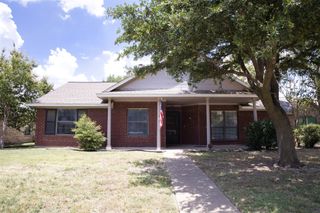
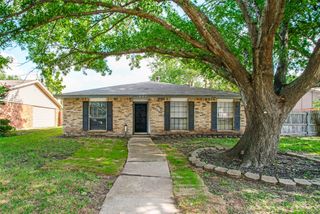
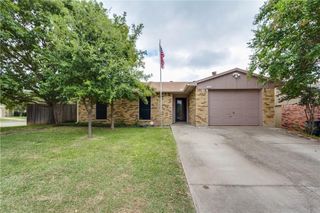
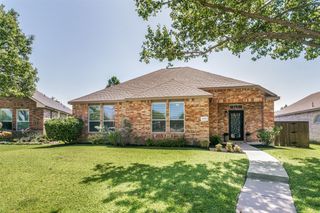
Welcome to this beautifully maintained single-story home, perfectly situated on a quiet residential street in the desirable Heritage Park community of Allen. Offering 3 bedrooms and 2 bathrooms, this thoughtfully designed floor plan features an open-concept layout filled with abundant natural light, a cozy fireplace, and tasteful updates throughout. The spacious kitchen flows seamlessly into the family room, creating the perfect space for everyday living and entertainment. It features stainless steel appliances, a gas range, generous counter space, and ample cabinetry for storage. The private primary suite offers a relaxing retreat with a luxurious ensuite bath featuring dual vanities, a soaking tub, separate shower, and a spacious walk-in closet. Two additional bedrooms provide flexibility for family, guests, or a home office. Step outside to your own backyard oasis, where an extended patio creates the ideal setting for morning coffee, outdoor dining, or entertaining friends and family. The private backyard offers just the right amount of green space for children, pets, or simply enjoying the outdoors. Conveniently located just minutes from Vaughan Elementary and other highly rated Allen ISD schools, US 75, Highway 121, and an abundance of shopping, dining, and entertainment, this home combines peaceful neighborhood living with exceptional convenience. Impeccably cared for and truly move-in ready, all that's left to do is unpack and make it your own.
- Listing Status:
- Active
- Data Last Updated:
- July 12, 2026 at 7:17AM
- Listing Office:
- Ebby Halliday, Realtors : 214-509-0808
- Listing Agent:
- Nancy Spaans :
- MLS ID:
- 21322324

- Style: TraditionalDetached
- Pool: None
- Parking: Alley AccessDoor-MultiDrivewayGarageGarage Door OpenerGarage Faces Rear
- Roofing: Composition
- General: BrickOther1Slab
- Originating MLS: NTR
- School District: Allen ISD
- County: Collin
- Zoning: HERITAGE PARK PHASE 3A-1 (CAL)BLK LLOT 17R293400L01701
- Fencing: Wood
- Utilities: Electricity AvailableNatural Gas AvailableSewer AvailableSeparate MetersWater AvailableCable Available
- Water: Public
- Sewer: Public Sewer
- Source: NTR
This listing courtesy of Nancy Spaans , Ebby Halliday, Realtors
Monthly Payment
- Principal & Interest $
- Property Taxes $
- Home Insurance $
- VA Funding Fee $

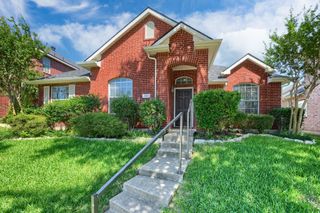
 New - 15 hours ago