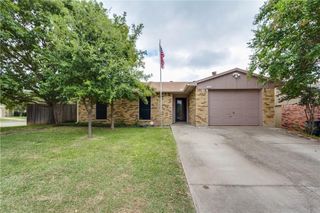
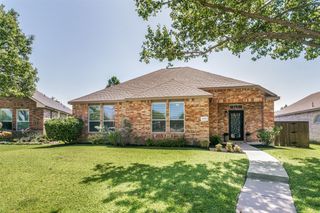
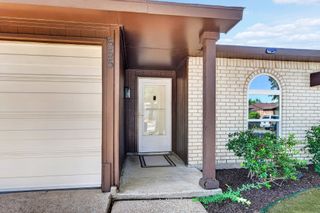
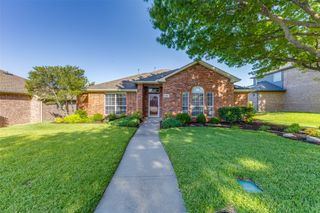
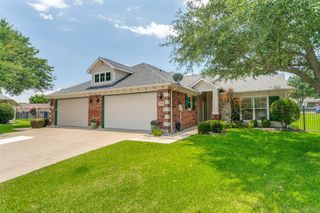
1545 Evergreen Dr., Allen, TX 75002
- 3 beds |
- 2 baths |
- 1,388 sqft
 Single-Family Home
  Built in 1989
  7,231sqft lot
 2 car garage
  $234/sqft
  Listed 19 hours ago
Property Description
Welcome to 1545 Evergreen Drive in the heart of Allen. Nestled in a quiet, tree lined cul-de-sac, this 3 bedroom 2 bath home offers comfort, character and an unbeatable location within highly acclaimed Allen ISD. Step inside to discover beautiful new porcelain tile throughout the main living areas, vaulted ceilings and a warm inviting living room centered around a cozy wood burning fireplace. The primary suite offers privacy and comfort, while two additional bedrooms provide flexibility for family, guests or a home office. Conveniently located within walking distance of neighborhood parks and schools as well as minutes away from shopping, dining, major highways an all that Allen has to offer. This home is being offered as is and presents a unique opportunity for those with a vision. In need of updates and personal touches, it nonetheless provides a solid foundation and the opportunity to transform it into something truly special. Think of it as a blank canvas, where your creativity and ideas can bring out its full potential
- Listing Status:
- Active
- Data Last Updated:
- July 12, 2026 at 7:17AM
- Listing Office:
- Century 21 Crew : 469-625-4080
- Listing Agent:
- Walter Crabb :
- MLS ID:
- 21303492

- Style: TraditionalDetached
- Pool: None
- Parking: Additional ParkingAlley AccessDoor-MultiGarageGarage Door OpenerKitchen LevelGarage Faces Rear
- Roofing: Composition
- General: Brick1Slab
- Originating MLS: NTR
- School District: Allen ISD
- County: Collin
- Zoning: Green Gate #4 (Cal) Blk19 Lot4R209901904101
- Fencing: Back YardWood
- Utilities: Electricity ConnectedSewer AvailableWater Available
- Water: Public
- Sewer: Public Sewer
- Source: NTR
- Exclusions: Wyze door bellsimpli safe security systemout building in back yard
This listing courtesy of Walter Crabb , Century 21 Crew
Monthly Payment
- Principal & Interest $
- Property Taxes $
- Home Insurance $
- VA Funding Fee $

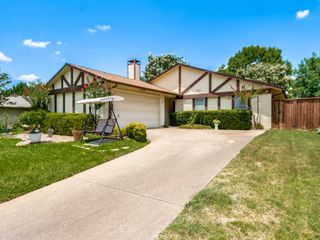
 New - 1 day ago