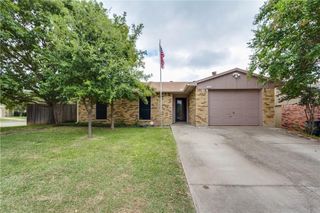
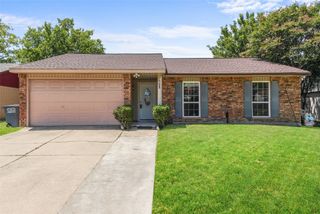
625 High Meadow Drive, Allen, TX 75002
- 3 beds |
- 2 baths |
- 1,352 sqft
 Single-Family Home
  Built in 1977
  7,405sqft lot
 2 car garage
  $218/sqft
  Listed 1 day ago
Property Description
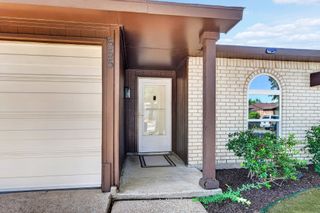
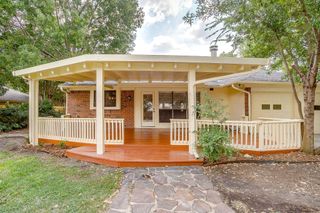
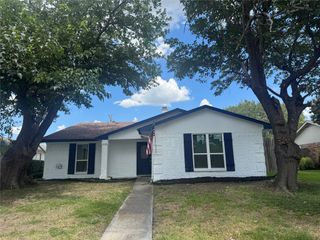
Beautiful home with fresh exterior paint. Many updates include roof, gutters, vinyl wood flooring, sprinkler system, storm door and much more! Close to elementary, middle, high schools and HEB. Nicely landscaped yard with covered front and back porches. Spacious living area has vaulted ceiling, ceiling fan with wood beam and brick woodburning fireplace with mantle. Kitchen has ample storage and cabinets with pantry and french doors leading to backyard. Kitchen includes smooth top stove, included is refrigerator, washer, dryer and bbq grill. Built in microwave and upgraded kitchen sink. Spacioius primary bedroom has its own bath. Two additional bedroom are nice size with ceiling fans. Hall bath has newly remodeled and upgraded stand up shower. Backyard is private with 8ft wood fence, covered patio and storage building. This is a very nice home waiting for it's new family!
- Listing Status:
- Active
- Data Last Updated:
- July 12, 2026 at 7:17AM
- Listing Office:
- RE/MAX Lonestar : 469-757-7700
- Listing Agent:
- Terry Elliott :
- MLS ID:
- 21327851

- Style: TraditionalDetached
- Pool: None
- Parking: Door-SingleDrivewayGarageGarage Door OpenerGarage Faces Side
- Roofing: Composition
- Windows: Window Coverings
- General: BrickWood Siding1Slab
- Road/Access: All Weather Road
- Originating MLS: NTR
- School District: Allen ISD
- County: Collin
- Zoning: HIGH MEADOWS FIRST ADDITION (CAL)BLK 3LOTR112500301501
- Fencing: Wood
- Utilities: Sewer AvailableWater AvailableCable Available
- Water: Public
- Sewer: Public Sewer
- Source: NTR
This listing courtesy of Terry Elliott , RE/MAX Lonestar
Monthly Payment
- Principal & Interest $
- Property Taxes $
- Home Insurance $
- VA Funding Fee $

 New - 19 hours ago