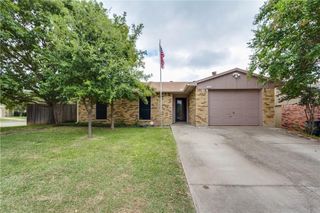
1033 Filmore Drive, Plano, TX 75025
- 3 beds |
- 2 baths |
- 1,453 sqft
 Single-Family Home
  Built in 1984
  0.33acre lot
 2 car garage
  $224/sqft
  Listed 2 days ago
Property Description
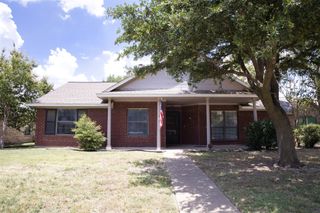
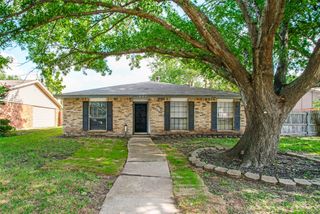
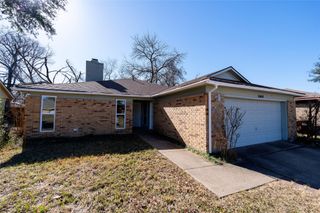
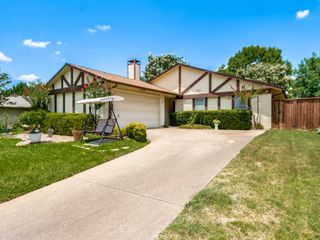
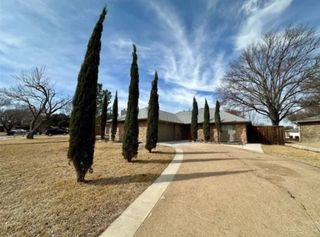
Tucked away on a quiet cul-de-sac in the highly sought-after Plano ISD, this bright and spacious 3-bedroom, 2-bath home is ready to welcome you. Sitting on over one-third of an acre with plenty of mature trees and landscaping, it offers a peaceful, private retreat with room to relax and play, plus alleyway access to a gated fence leading to the rear-entry 2-car garage. Inside, enjoy extensive 2025 updates including fresh paint (inside and out), new laminate flooring, sparkling granite countertops, a modern kitchen range, an updated primary vanity, and new blinds in the kitchen and secondary bedrooms. Sunlight fills every corner, highlighting the open layout, while the large covered decked patio serves as an extension of the living space—perfect for outdoor dining, weekend barbecues, and vibrant gatherings. Unmatched Peace of Mind: Major 2025 and 2026 Core Infrastructure Upgrades What truly sets this property apart is the exceptional level of care given to its major structural systems, most notably the foundation and post-foundation plumbing work. In 2026, the primary bathroom shower-tub combo was updated. Location is everything, and 1033 Filmore Drive delivers the quintessential North Texas lifestyle. Enjoy top-tier education with schools zoned to the prestigious Plano Independent School District. When you aren't enjoying your private oasis, you are just minutes away from vibrant local parks, premier shopping centers, diverse dining options, and major thoroughfares for a seamless commute across the Metroplex. This property isn't just a house; it is an updated, structurally sound, turn-key sanctuary ready for its next chapter.
- Listing Status:
- Active
- Data Last Updated:
- July 12, 2026 at 12:19PM
- Listing Office:
- Keller Williams Realty : 817-329-8850
- Listing Agent:
- Negin Pahlavan :
- MLS ID:
- 21322919

- Style: Detached
- Pool: None
- Parking: Alley AccessDoor-MultiElectric GateGarageGarage Door OpenerGatedLightedOn SitePrivateGarage Faces Rear
- General: 1
- Road/Access: Gravel
- Originating MLS: NTR
- School District: Plano ISD
- County: Collin
- Zoning: R135200102401
- Fencing: Back YardFencedPrivacyWood
- Utilities: Sewer AvailableWater Available
- Water: Public
- Sewer: Public Sewer
- Source: NTR
- Exclusions: Refrigerator
This listing courtesy of Negin Pahlavan , Keller Williams Realty
Monthly Payment
- Principal & Interest $
- Property Taxes $
- Home Insurance $
- VA Funding Fee $

 New - 12 hours ago