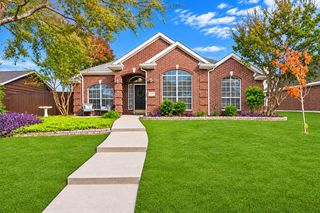
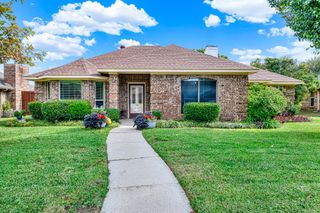
1204 Cherrywood CR, Allen, TX 75002
- 3 beds |
- 2 baths |
- 1,748 sqft
 Single-Family Home
 Built in 1983
 7,405sqft lot
 1 car garage
 $232/sqft
 Listed 14 days ago
Property Description
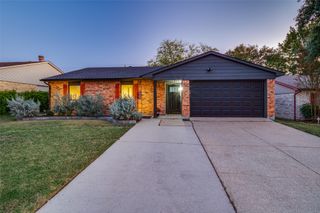
Welcome to 1204 Cherrywood Ct in Allen, TX! This beautifully remodeled 3-bedroom, 2-bathroom home offers 1,748 square feet of updated living space with extensive improvements throughout. Nearly every aspect of the home has been refreshed, including plumbing, electrical, flooring, kitchen, and much more, giving the home a fresh, modern feel. Enjoy the benefits of a thoughtfully renovated home with major updates already completed. Conveniently located near everyday shopping, dining, and entertainment, including Kroger, Walmart, and The Village at Allen. The property is also conveniently located near Gene M. Reed Elementary, Walter & Lois Curtis Middle School, and Allen High School. With nearby parks, shopping, and easy access to major roadways, this home offers the perfect combination of modern updates and convenience. Don't miss your opportunity to make this beautifully updated Allen home yours!
- Listing Status:
- Active
- Data Last Updated:
- November 22, 2026 at 7:20PM
- Listing Office:
- Keller Williams Realty-Tyler : 903-534-6600
- Listing Agent:
- Edgar Zavala Zavala :
- Contact:
- 903-787-9298
- MLS ID:
- 21431321

- Style: TraditionalDetached
- Pool: None
- Parking: Garage
- Roofing: AsphaltShingle
- Windows: Window Coverings
- General: Brick1Slab
- Originating MLS: NTR_NTREIS
- School District: Allen ISD
- County: Collin
- Zoning: TIMBER BEND FIRST INCREMENT (CAL)BLK BLOT 9R-1139-002-0090-1
- Utilities: Electricity ConnectedSewer AvailableWater Available
- Water: Public
- Sewer: Public Sewer
- Source: NTR_NTREIS
This listing courtesy of Edgar Zavala Zavala , Keller Williams Realty-Tyler
Monthly Payment
- Principal & Interest $
- Property Taxes $
- Home Insurance $
- VA Funding Fee $