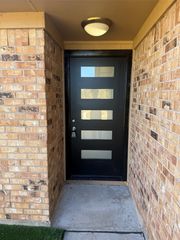
1115 Heather Brook Drive, Allen, TX 75002
- 3 beds |
- 2 baths |
- 1,549 sqft
 Single-Family Home
 Built in 2003
 7,405sqft lot
 2 car garage
 $249/sqft
 Listed 4 days ago
Property Description
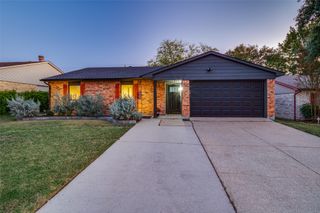
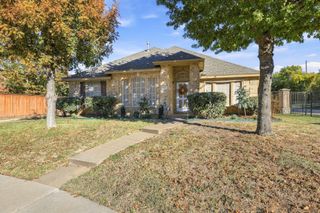
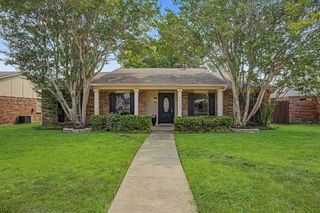
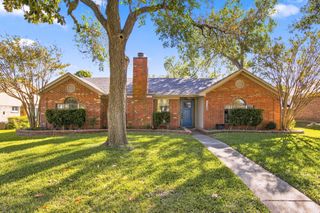
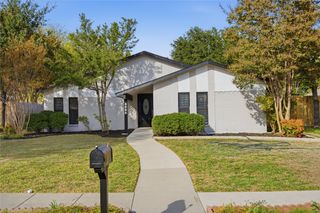
Showings begin Saturday 11-21 after 10 AM. Welcome to 1115 Heather Brook Drive, a charming 3-bedroom, 2-bath single-story home in Allen's Brookside neighborhood offering 1,549 square feet of inviting living space and an incredible backyard retreat. The true standout is the private heated pool and spa, creating the perfect setting for relaxing, entertaining, and enjoying the outdoors. Step outside to your own backyard oasis, where a sparkling pool, attached spa, and beautiful water feature create a resort-inspired atmosphere. The spacious patio offers plenty of room for outdoor dining, lounging, or gathering with friends, making this an ideal setting for everything from quiet mornings to weekend get-togethers. Inside, the open and airy living room features a fireplace with gas logs, a vaulted ceiling, and plenty of natural light. The thoughtful layout connects the living area with the kitchen, featuring a gas stove, and breakfast nook, while a separate dining room offers additional space for entertaining or everyday use. The spacious primary suite provides a peaceful retreat with a sitting area, walk-in closet, and private bath. Two additional bedrooms offer flexibility for guests, a home office, or whatever suits your needs. Located in Brookside within Allen ISD, this 3-bedroom home in Allen combines comfortable single-story living with an outdoor space that sets it apart. Neighborhood walking and biking paths add to the appeal. With its inviting interior and exceptional backyard, 1115 Heather Brook Drive is ready to be enjoyed. Schedule your private showing today!
- Listing Status:
- Active
- Data Last Updated:
- November 22, 2026 at 6:19PM
- Listing Office:
- Better Homes & Gardens, Winans : 972-774-9888
- Listing Agent:
- Tanya McQueen :
- Contact:
- 214-226-6898,214-226-6898
- MLS ID:
- 21416324

- Style: TraditionalDetached
- Pool: GuniteHeatedIn GroundPoolPool SweepPool/Spa ComboSportWater Feature
- Parking: GarageGarage Door OpenerGarage Faces Rear
- Roofing: Composition
- Windows: Bay Window(s)Window Coverings
- General: Brick1Slab
- HOA Amenities: Association Management375.0Semi-Annually
- Originating MLS: NTR_NTREIS
- School District: Allen ISD
- County: Collin
- Zoning: BROOKSIDE PHASE 1 (CAL)BLK DLOT 17R376400D01701
- Fencing: Back YardWood
- Utilities: Natural Gas AvailableSewer AvailableSeparate MetersWater AvailableCable Available
- Water: Public
- Sewer: Public Sewer
- Source: NTR_NTREIS
This listing courtesy of Tanya McQueen , Better Homes & Gardens, Winans
Monthly Payment
- Principal & Interest $
- Property Taxes $
- Home Insurance $
- VA Funding Fee $

 New - 1 day ago