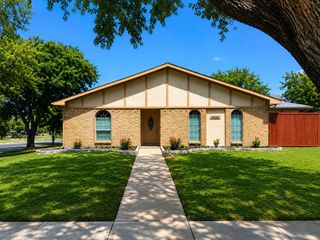
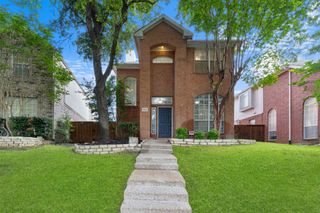
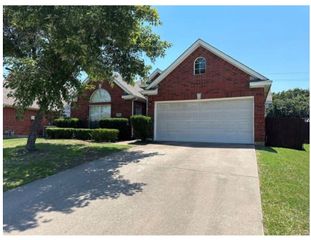
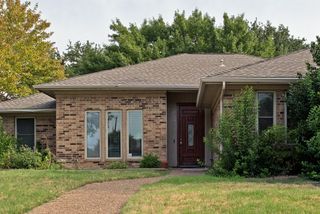
6528 Kiowa Court, Plano, TX 75023
- 3 beds |
- 2 baths |
- 1,674 sqft
 Single-Family Home
  Built in 1978
  6,970sqft lot
 2 car garage
  $227/sqft
  Listed 14 hours ago
Property Description
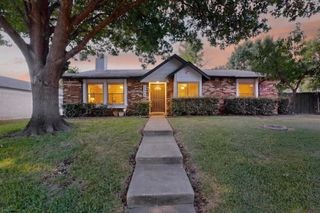
Welcome home to this spacious and beautifully updated 3-bedroom, 2-bath home designed for comfortable everyday living and entertaining. The home has recently been refreshed with fresh, designer-inspired paint and updated light fixtures throughout. Gorgeous wood-look plank tile flooring flows seamlessly from the entryway throughout almost the entire home, creating a cohesive and stylish look. With two generous living areas and two dining spaces, there is plenty of room to spread out and gather. A charming wood-burning fireplace anchors the front living room, which features a bright and airy vaulted ceiling. The second living area opens to the kitchen and breakfast room and features French doors leading out to the back patio, creating a wonderful space for entertaining and everyday living. The newly renovated kitchen is the heart of the home, showcasing quartz countertops, a stylish subway tile backsplash, a recently added stainless steel slide-in electric range, an island, and a convenient breakfast bar. The spacious primary bedroom features an ensuite bathroom and separate his-and-hers closets. Two secondary bedrooms share a guest bathroom located down the hallway. Additional storage is provided by a large laundry closet and linen closet. Step outside to enjoy the inviting backyard, featuring a charming cobblestone patio and pathway, mature shade trees, ample yard space, and a freshly stained fence—perfect for relaxing, entertaining, gardening, or enjoying outdoor activities. This move-in-ready home offers the space, updates, and features you've been looking for! Enjoy a morning cup of coffee on the covered front porch or unwind at the end of the day in the peaceful backyard. Ideally located on a quiet cul-de-sac street within walking distance of parks and Plano's famous Bluebonnet Trail, this home offers an excellent combination of comfort, convenience, and location. This beautifully updated home is ready for its next owner to move in and enjoy!
- Listing Status:
- Active
- Data Last Updated:
- August 28, 2026 at 7:17AM
- Listing Office:
- Kate Kruger Realty : 214-293-4465
- Listing Agent:
- Kate Greer :
- Contact:
- 214-293-4465
- MLS ID:
- 21369995

- General: Rain Gutters
- Style: TraditionalDetached
- Pool: None
- Parking: DrivewayGarageGarage Door OpenerGarage Faces Rear
- Roofing: Composition
- General: Brick1Slab
- Originating MLS: NTR
- School District: Plano ISD
- County: Collin
- Zoning: PARK FOREST NORTH ADDITION EIGHTH INCREMENT (R056804900201
- Fencing: Wood
- Utilities: Sewer AvailableWater AvailableCable Available
- Water: Public
- Sewer: Public Sewer
- Source: NTR
This listing courtesy of Kate Greer , Kate Kruger Realty
Monthly Payment
- Principal & Interest $
- Property Taxes $
- Home Insurance $
- VA Funding Fee $

 New - 10 hours ago