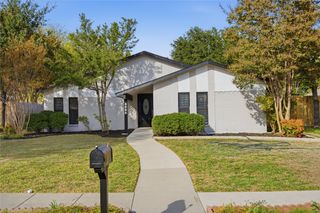
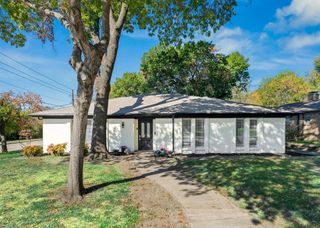
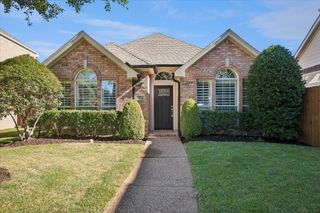
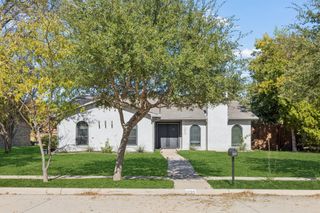
1340 Glyndon Drive, Plano, TX 75023
- 3 beds |
- 2 baths |
- 1,741 sqft
 Single-Family Home
 Built in 1982
 8,276sqft lot
 2 car garage
 $224/sqft
 Listed 9 days ago
Property Description
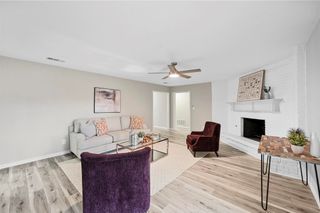
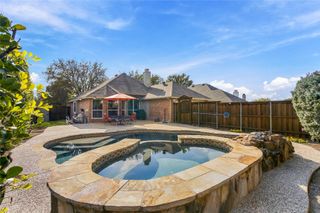
Welcome home to this inviting & well-maintained home with a desirable floor plan, thoughtful improvements, and a backyard designed for enjoying the outdoors. Work from home? The dining room is perfectly positioned to convert to a private office! Gorgeous hand-scraped hardwood floors run through the living room, dining room, and hallway. A vaulted ceiling, wood-burning fireplace, and a wall of windows make the spacious living room an inviting spot to gather. The dining, kitchen, and breakfast area flow nicely into the living area, creating a home that was made for entertaining. The kitchen has slate tile flooring, granite countertops, tumbled marble backsplash, and a pass-through window that keeps you connected to the living area. The primary suite features a tray ceiling, dual sinks, granite countertop, and two walk-in closets. The secondary bedrooms both have walk-in closets. The hall bath includes tile flooring, a granite countertop, and a copper bowl sink. Step outside to a covered patio that feels like an extension of your living space, complete with a ceiling fan and TV wiring — the perfect backdrop for relaxing or entertaining. Beyond the patio, the spacious backyard shines with mature landscaping and a beautiful collection of established trees and flowering plants. Additional Improvements & Features: Roof (2024); Gutters; AC system (2019); Insulation added to attic; 2-inch blinds; and Carpet just installed, adding another nice touch to this well-cared-for home. Conveniently located near neighborhood parks, including Wagon Wheel Park, Chisholm Trail, and Jack Carter Park, with shopping, dining, and coffee options nearby. Easy access to US-75 makes commuting and getting around the metroplex a breeze. A wonderful opportunity to enjoy comfortable living, outdoor space, and a convenient Plano location!
- Listing Status:
- Active
- Data Last Updated:
- November 22, 2026 at 6:19PM
- Listing Office:
- Keller Williams Central : 469-467-7755
- Listing Agent:
- Angela Green :
- Contact:
- 214-893-4171
- MLS ID:
- 21427516

- General: Private YardRain Gutters
- Style: TraditionalDetached
- Pool: None
- Parking: Door-SingleDrivewayGarageGarage Door OpenerGarage Faces Rear
- Roofing: AsphaltComposition
- Windows: ShuttersWindow Coverings
- General: Brick1Slab
- Originating MLS: NTR_NTREIS
- School District: Plano ISD
- County: Collin
- Zoning: IMPERIAL PARK #2 (CPL)BLK BLOT 2R066700200201
- Fencing: FencedWood
- Utilities: Electricity AvailableSewer AvailableSeparate MetersWater AvailableCable Available
- Water: Public
- Sewer: Public Sewer
- Source: NTR_NTREIS
- Exclusions: Refrigeratormounted TV's
This listing courtesy of Angela Green , Keller Williams Central
Monthly Payment
- Principal & Interest $
- Property Taxes $
- Home Insurance $
- VA Funding Fee $

 New - 15 hours ago