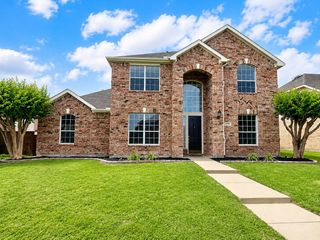
1221 Doris May Drive, Allen, TX 75013
- 3 beds |
- 4 baths |
- 2,609 sqft
 Rental
  Built in 2025
  2,919sqft lot
 2 car garage
  $1/sqft
  Listed 1 month ago
Property Description
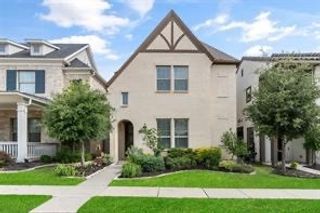
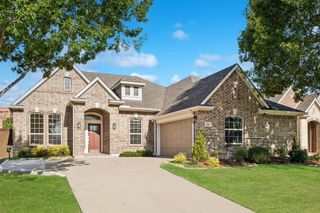
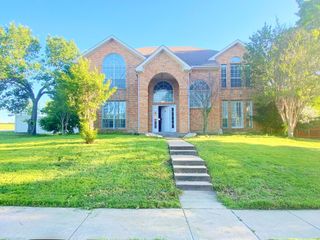
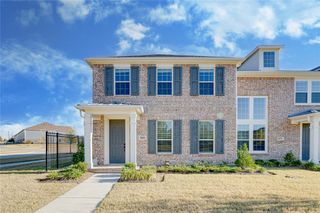
Introducing The Ashton Woods Townhomes at The Farm in Allen, TX an exciting opportunity to call this stylish 3-story 3.5 bath home your own! $2500 off first month rent if 2-year lease is signed before Monday Oct 12th 2026. Conditions apply !! Highlights: Main Level: • Spacious open-concept kitchen with sleek cabinetry and options for modern finishes. • Large living area perfect for relaxing or entertaining. • Convenient half-bath powder room. • Attached 2-car garage direct access to your home, ideal for Texas weather! Upstairs Retreat: • Elegantly designed master bedroom featuring a private en-suite bathroom. • Two additional bedrooms that share a well-appointed full bath. • A versatile lounge space perfect as a game room, TV nook, or cozy reading area. Huge game room and balcony on 3rd floor perfect for family get together and hangouts. Luxury Vinyl Plank (LVP) Flooring throughout the main living areas—durable, stylish, and easy to maintain. Location Perks: Walk to The HUB, Chicken N Pickle, and a variety of dining destinations. Minutes from major shopping hubs: premium outlet malls, Costco, and assorted retail centers. Blend of community charm and convenience—experience it all within arm’s reach. Why You’ll Love It: Relatively new - enjoy every feature just as it was designed. Smart layout—functional first floor with private second-floor living spaces. Community living—vibrant atmosphere in The Farm with local amenities. Ease of access—commuter friendly, close to HWY 75 or 121, DFW Airport. Tenant or agent to verify all the information and accuracy of the measurements. If you're searching for a modern, maintenance-free lifestyle in Allen with premium finishes and unbeatable amenities, this Ashton Woods townhome was made for you. Ready to live your next chapter? Call today to schedule your exclusive first showing!
- Listing Status:
- Active
- Data Last Updated:
- October 13, 2026 at 9:21PM
- Listing Office:
- BHK Realty LLC : 847-722-5762
- Listing Agent:
- Venkata Mettu :
- Contact:
- 847-722-5762
- MLS ID:
- 21379464

- General: Balcony
- Style: Contemporary/Modern
- Pool: None
- Parking: GarageGarage Door Opener
- Roofing: Shingle
- General: Brick2Slab
- HOA Amenities: Maintenance Front YardMaintenance Grounds0.0Other
- Originating MLS: NTR_NTREIS
- School District: Allen ISD
- County: Collin
- Zoning: WATTERS EDGE AT THE FARM (CAL)BLOCK L2LOT 24R-12578-0L2-0240-1
- Utilities: Electricity AvailableNatural Gas AvailableSewer AvailableWater AvailableCable Available
- Water: Public
- Sewer: Public Sewer
- Source: NTR_NTREIS
This listing courtesy of Venkata Mettu , BHK Realty LLC

 New - 1 hour ago