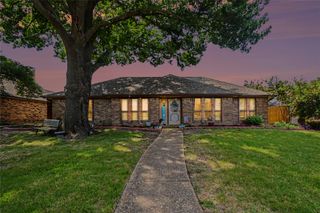
1302 Hansberry Drive, Allen, TX 75002
- 4 beds |
- 3 baths |
- 2,430 sqft
 Single-Family Home
  Built in 2004
  6,098sqft lot
 2 car garage
  $205/sqft
  Listed 1 day ago
Property Description
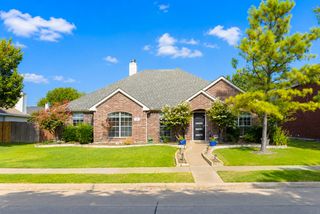
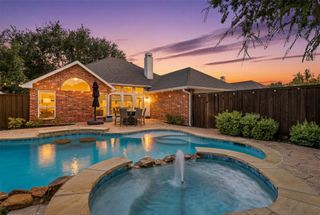
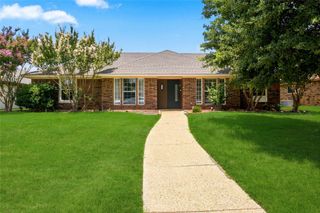
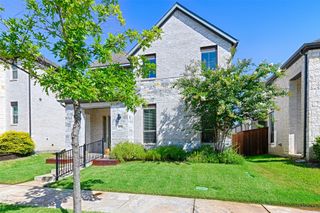
Some homes you tour. This one you move into. On the final turn of your approach, it rises into view—front and center before you've even checked the address. Loved by its original owners since 2004, with updates that show in all the right places, so you can simply move in, settle down, and start living. Inside, hand-scraped hardwoods ground the living and dining rooms. In the kitchen, reimagined in 2026, floor-to-ceiling shaker cabinetry, glass-front accents, and a glass-tile backsplash create a bright, pulled-together space where morning coffee, weeknight dinners, and holiday gatherings naturally happen. A full interior repaint carries a clean, current calm through every room. Upstairs, plush carpet (2021) softens every step, and every bedroom offers a walk-in closet—so everyone gets the storage they've been asking for. The primary suite adds a garden tub and separate shower, a genuine reason to slow down. When you come back downstairs, one door is still waiting. Step out back—this is where the home becomes unforgettable. Picture summer evenings under the covered patio, the built-in grill sizzling, a cold drink from the beverage fridge within reach. When the seasons turn, the stone fireplace and smart-heat take over so the gatherings don't stop they just change character. It's a backyard rarely found at this price point. And what you'll appreciate most: the big decisions are already made. A complete Carrier HVAC system installed July 2026 with a registered 10-year parts warranty. A new GAF roof with transferable warranty. Your worry-free years start the day you get the keys, not after your first repair bill. In back, the alley-access garage adds an insulated steel door and a smart opener you run from your phone. A smart doorbell and floodlight cam complete the package. Minutes from Celebration Park, Watters Creek, and Allen Outlet Shopping Malls —Kroger, H-E-B, and Walmart five minutes away—zoned to Allen ISD. Schedule your showing and make it yours.
- Listing Status:
- Active
- Data Last Updated:
- July 12, 2026 at 7:17AM
- Listing Office:
- Listing Results, LLC : 817-283-5134
- Listing Agent:
- Jack McLemore :
- MLS ID:
- 21328153

- General: Outdoor Kitchen
- Style: TraditionalDetached
- Pool: None
- Parking: Garage
- Roofing: Tile
- General: Brick2
- Road/Access: Asphalt
- HOA Amenities: All FacilitiesAssociation ManagementMaintenance Grounds350.0Semi-Annually
- Originating MLS: NTR
- School District: Allen ISD
- County: Collin
- Zoning: LOST CREEK RANCH PHASE 4 (CAL)BLK UULOT 3R51130UU03501
- Fencing: Wood
- Utilities: Sewer AvailableWater AvailableCable Available
- Water: Public
- Sewer: Public Sewer
- Source: NTR
This listing courtesy of Jack McLemore , Listing Results, LLC
Monthly Payment
- Principal & Interest $
- Property Taxes $
- Home Insurance $
- VA Funding Fee $

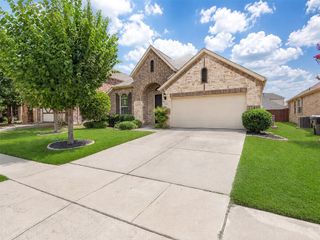
 New - 1 day ago