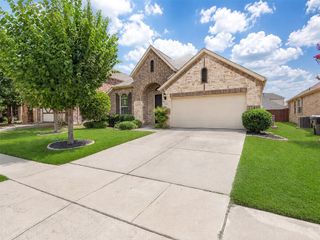
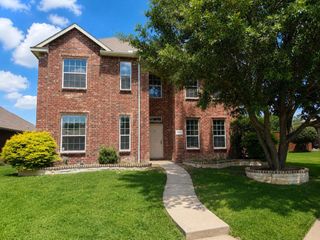
2618 Saint Michelle Lane, Mckinney, TX 75070
- 4 beds |
- 2 baths |
- 2,042 sqft
 Single-Family Home
  Built in 1997
  8,276sqft lot
 2 car garage
  $257/sqft
  Listed 1 day ago
Property Description
Welcome to this beautifully updated 4-bedroom, 2-bath home offering 2 spacious living areas, 2 dining areas, and a backyard designed for entertaining. Step outside to your private oasis featuring a sparkling pool, expansive backyard, and plenty of space to relax or host family and friends. Inside, you’ll find quality upgrades throughout the home, including a stunning remodeled kitchen with quartzite countertops, shaker-style cabinetry, updated lighting, new shaker-style interior doors, and beautiful new flooring. The bathrooms have been tastefully updated with granite countertops, creating a modern and elegant feel. New blinds throughout the home add the perfect finishing touch. Enjoy peace of mind with numerous major system updates, including a new roof, HVAC replaced in 2024, water heater replaced in 2025, and a new pool pump and heater. Additional improvements include pool resurfacing in 2024, a retaining wall and gutters completed in 2023, and energy-efficient tinted windows installed in 2025. This move-in-ready home combines stylish updates, thoughtful improvements, and exceptional outdoor living, making it the perfect place to call home.
- Listing Status:
- Active
- Data Last Updated:
- July 12, 2026 at 7:17AM
- Listing Office:
- Great Western Realty : 817-689-2888
- Listing Agent:
- Angela Deacon :
- MLS ID:
- 21327033

- General: LightingRain Gutters
- Style: TraditionalDetached
- Pool: GuniteHeatedIn GroundPoolPool SweepPool/Spa ComboSportSalt WaterWater Feature
- Parking: GarageGarage Faces Rear
- Roofing: Composition
- Windows: Bay Window(s)Window Coverings
- General: Brick1Slab
- Originating MLS: NTR
- School District: McKinney ISD
- County: Collin
- Zoning: VISTA OF ELDORADO PHASE V (CMC)BLK KLOT 3R317900K03901
- Fencing: Wood
- Utilities: Sewer AvailableUnderground UtilitiesWater AvailableCable Available
- Water: Public
- Sewer: Public Sewer
- Source: NTR
This listing courtesy of Angela Deacon , Great Western Realty
Monthly Payment
- Principal & Interest $
- Property Taxes $
- Home Insurance $
- VA Funding Fee $


 New - 12 hours ago