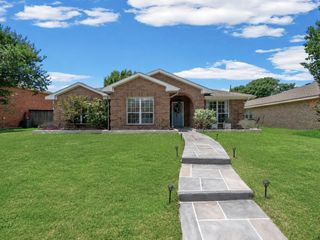
1438 Pebble Way, Allen, TX 75013
- 3 beds |
- 3 baths |
- 1,936 sqft
 Single-Family Home
  Built in 2017
  4,356sqft lot
 2 car garage
  $256/sqft
  Listed 1 day ago
Property Description
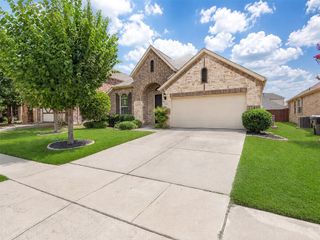
Move-in ready Northwest-facing Meritage home in West Allen! Built in 2017 and meticulously maintained by the original owner, this beautifully cared-for home has been lightly lived in & leased only twice to single business professionals with no pets. Located in highly sought-after Allen ISD, ranked the #6 Best School District in Texas and #108 nationally by Niche, this home offers an exceptional combination of quality, location, and value. The open-concept floor plan features a spacious living room flowing into the eat-in kitchen with stainless steel appliances, granite countertops, a gas range, a large island, and abundant cabinetry—perfect for everyday living and entertaining. A convenient half bath is located downstairs for guests. Upstairs you'll find the private primary suite, two secondary bedrooms, a versatile second living area ideal for a game room, media room, or home office, and an upstairs laundry room. The primary suite includes a double vanity, oversized shower, and walk-in closet. A secondary bedroom also features a walk-in closet, while the shared bath offers a double vanity and tub-shower combination. Energy-efficient spray foam insulation helps lower utility costs year-round, while ceiling fans in every bedroom and both living areas provide added comfort. Enjoy rare privacy with no neighbors directly across the street or behind the home. A peaceful greenspace sits across the street, with bike and walking trails are easily accessed just beyond the rear alley. The low-maintenance backyard offers just enough space for pets without the upkeep of a large yard. Upgrades include epoxy garage floors, a built-in mud bench, new carriage lights, a new secondary bathroom light fixture, fresh sod July, & the fence will be stained prior to closing. Conveniently located just 1 mile from Allen Premium Outlets, 1.5 miles to Costco & minutes from HEB, Whole Foods, Target, Highway 75 less than a .5 mile, 7 miles to Plano & 26 miles to downtown Dallas.
- Listing Status:
- Active
- Data Last Updated:
- July 12, 2026 at 7:17AM
- Listing Office:
- Better Homes and Gardens Real : 972-774-9888
- Listing Agent:
- Philippa May :
- MLS ID:
- 21325691

- Style: Detached
- Pool: None
- Parking: Additional ParkingGarageGarage Door Opener
- Windows: Window Coverings
- General: Brick2Slab
- HOA Amenities: Association ManagementMaintenance Grounds67.0Monthly
- Originating MLS: NTR
- School District: Allen ISD
- County: Collin
- Zoning: ANSLEY MEADOW (CAL)BLK CLOT 72722816
- Fencing: Back YardWood
- Utilities: Cable AvailableElectricity ConnectedNatural Gas AvailableSewer AvailableSeparate MetersWater Available
- Water: Public
- Sewer: Public Sewer
- Source: NTR
This listing courtesy of Philippa May , Better Homes and Gardens Real
Monthly Payment
- Principal & Interest $
- Property Taxes $
- Home Insurance $
- VA Funding Fee $

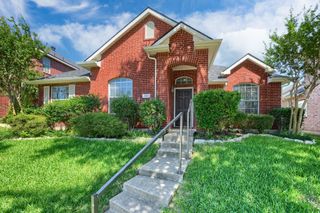
 New - 16 hours ago