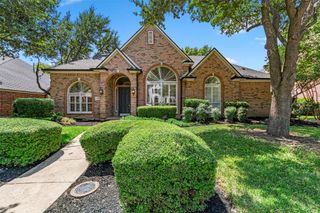
1303 Hillcrest Drive, Allen, TX 75002
- 4 beds |
- 3 baths |
- 2,602 sqft
 Single-Family Home
  Built in 1998
  7,405sqft lot
 2 car garage
  $221/sqft
  Listed 8 months ago
Property Description
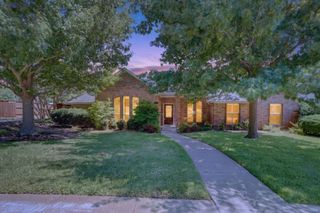
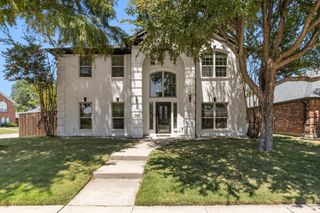
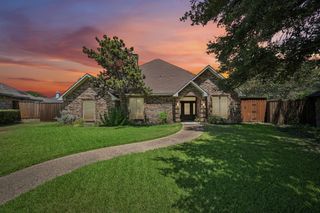
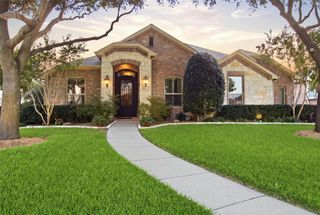
Welcome to this stunning 4-bedroom, 3-bathroom single-family home nestled in a highly desirable Allen, Texas neighborhood. Designed with comfort and functionality in mind, this residence offers expansive living spaces and thoughtful details throughout. Step inside to a bright, open layout featuring both a spacious family room and a welcoming living room—ideal for relaxation, entertaining, and everyday living. Each bedroom includes generous walk-in closets, while the well-appointed bathrooms offer both style and convenience for the entire household. At the heart of the home is a large kitchen complete with a central island, skylight, ample counter space, a walk-in pantry, and an oversized breakfast area perfect for casual dining. For special occasions, the elegant formal dining room provides an inviting setting for memorable gatherings. The charm extends outdoors to a beautiful backyard shaded by mature trees, creating a peaceful and private retreat. Crape Myrtle trees frame the back and sides of the property, while a stately Live Oak graces the front yard. A wood privacy fence and motorized sliding gate enhance both security and convenience. Combining comfort, space, and timeless appeal, this home offers an inviting place to live, relax, and create lasting memories.
- Listing Status:
- Active
- Data Last Updated:
- August 16, 2026 at 7:21PM
- Listing Office:
- Keller Williams Central : 469-467-7755
- Listing Agent:
- Mengistu Alemayehu :
- Contact:
- 469-939-6475
- MLS ID:
- 21104407

- Style: TraditionalDetached
- Pool: None
- Parking: DrivewayElectric GateGarageGarage Door OpenerGarage Faces Rear
- Roofing: Composition
- Windows: Skylight(s)Window Coverings
- General: Brick1Slab
- Road/Access: All Weather Road
- Originating MLS: NTR
- School District: Allen ISD
- County: Collin
- Zoning: BETHANY RIDGE ESTATES II PHASE B (CAL)BLK GR380700G02101
- Fencing: Back YardGateHigh FencePrivacyWood
- Utilities: Sewer AvailableSeparate MetersWater Available
- Water: Public
- Sewer: Public Sewer
- Source: NTR
This listing courtesy of Mengistu Alemayehu , Keller Williams Central
Monthly Payment
- Principal & Interest $
- Property Taxes $
- Home Insurance $
- VA Funding Fee $

 New - 2 days ago