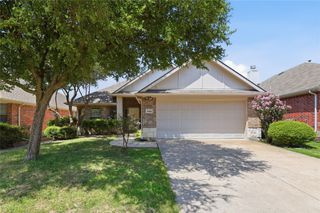
1306 Clearview Drive, Allen, TX 75002
- 3 beds |
- 2 baths |
- 1,430 sqft
 Rental
  Built in 1983
  7,841sqft lot
 2 car garage
  $2/sqft
  Listed 4 hours ago
Property Description
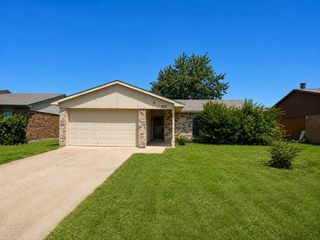
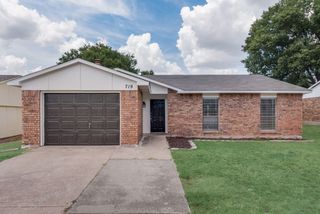
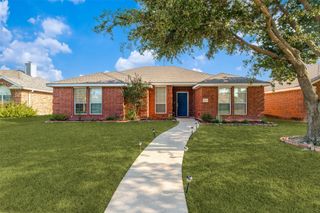
Charming single-story home for lease in Allen! Freshly painted with new carpet throughout, this home offers a bright, open layout with tile flooring across the living, dining, and kitchen areas. A striking brick fireplace and vaulted ceilings welcome you in. Ceiling fans in every bedroom for year-round comfort. The kitchen boasts plenty of counter space and cabinet storage, and flows into a sunny dining area overlooking the backyard. The primary suite is spacious with a private ensuite bath, dual vanities. Fully fenced backyard with patio area. Conveniently located near parks and schools with easy access to major area roads. Applications required for all occupants 18+ can be completed and paid online. Pets may be considered on a case by case basis with landlord approval.
- Listing Status:
- Active
- Data Last Updated:
- July 29, 2026 at 12:18AM
- Listing Office:
- Asset Upkeep : 214-814-0026
- Listing Agent:
- Joel Ake :
- MLS ID:
- 21306201

- General: Rain Gutters
- Style: RanchDetached
- Pool: None
- Parking: Alley AccessDrivewayGarageGarage Faces Rear
- Roofing: CompositionShingle
- General: BrickOther1Slab
- Originating MLS: NTR
- School District: Allen ISD
- County: Collin
- Zoning: TIMBER BEND SECOND INCREMENT (CAL)BLK NLOR114001402401
- Fencing: FencedWood
- Utilities: Sewer AvailableUnderground UtilitiesWater Available
- Water: Public
- Sewer: Public Sewer
- Source: NTR
This listing courtesy of Joel Ake , Asset Upkeep
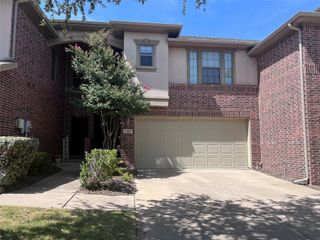
 New - 24 minutes ago