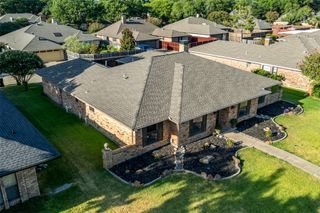
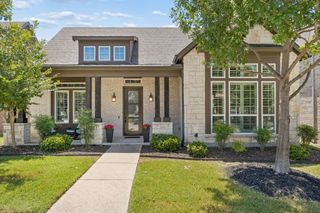
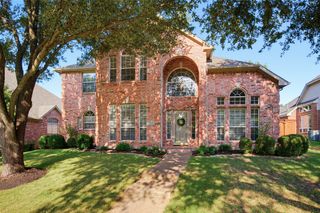
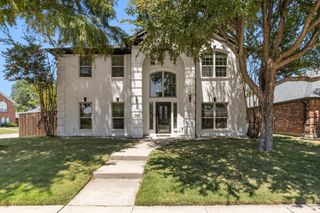
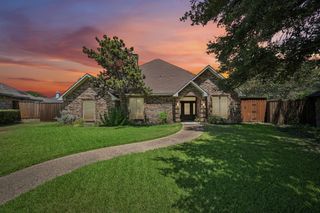
1307 Lighthouse Lane, Allen, TX 75013
- 4 beds |
- 3 baths |
- 2,596 sqft
 Single-Family Home
  Built in 1997
  8,276sqft lot
 3 car garage
  $228/sqft
  Listed 1 month ago
Property Description
Welcome home to this updated 4-bedroom home featuring a 3-car garage and in-ground pool—perfect for relaxing or entertaining! The open-floor plan offers a formal dining room, spacious family room with fireplace, and a light-filled breakfast area overlooking the backyard. The updated kitchen features granite countertops, Bosch 5-burner gas cooktop, Bosch dishwasher, center island, and walk-in pantry. The private first-floor primary suite enjoys pool views and an updated bath with granite countertops, newer flooring, cabinetry, fixtures, and a updated tiled shower. Upstairs you'll find a versatile loft, three secondary bedrooms, and an updated full bath. Ideally located in W Allen near the community pool, playgrounds, elementary school, and scenic Twin Creeks Golf Club walking trails. Updates include two new HVAC systems (2022), roof (2023), gutters, stained fence, commercial-grade water heater (2019), pool resurfacing (2017), and all pool equipment replaced (2021-2022).Owner is a licensed real estate agent.
- Listing Status:
- Active
- Data Last Updated:
- August 16, 2026 at 10:20PM
- Listing Office:
- EXP REALTY : 888-519-7431
- Listing Agent:
- Tina Crisp :
- Contact:
- 972-365-6857
- MLS ID:
- 21306550

- General: Lighting
- Style: TraditionalDetached
- Pool: GuniteIn GroundPoolPool SweepWater FeatureCommunity
- Parking: Door-MultiDoor-SingleDrivewayGarageGarage Door OpenerGarage Faces SideStorage
- Roofing: Composition
- Windows: Bay Window(s)Window Coverings
- General: 2Slab
- HOA Amenities: All FacilitiesAssociation Management222.0Semi-Annually
- Originating MLS: NTR
- School District: Allen ISD
- County: Collin
- Zoning: BEACON HILL PHASE 1 (CAL)BLK CLOT 20R332000C02001
- Fencing: Wood
- Utilities: Sewer AvailableWater AvailableCable Available
- Water: Public
- Sewer: Public Sewer
- Source: NTR
- Exclusions: tesla chargercamera'slandscape art & plantersprimary bedroom curtains
This listing courtesy of Tina Crisp , EXP REALTY
Monthly Payment
- Principal & Interest $
- Property Taxes $
- Home Insurance $
- VA Funding Fee $

 New - 1 day ago