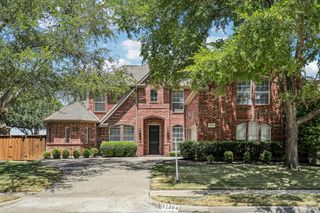
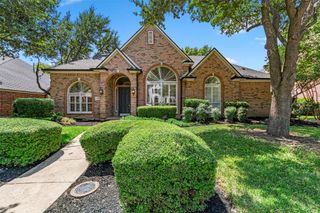
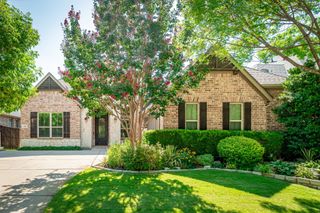
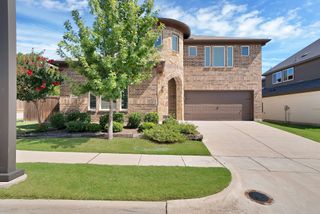
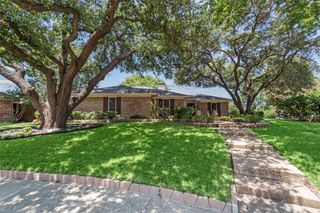
8017 Ashby Court, Plano, TX 75025
- 5 beds |
- 4 baths |
- 3,082 sqft
 Single-Family Home
  Built in 1998
  7,405sqft lot
 2 car garage
  $220/sqft
  Listed 1 hour ago
Property Description
Cul-de-sac location for this spacious 5-bedroom home in the desirable Estates of Russell Creek, where comfortable living meets everyday convenience. An inviting entry flows into an open floor plan designed for both relaxing and entertaining, with generous living spaces that make it easy to stay connected no matter where the day takes you. The kitchen is the heart of the home, offering plenty of space for meal prep and gathering, all overlooking the family room and casual dining area. A well-appointed primary suite provides a private retreat complete with updated ensuite bath features. The four additional bedrooms offer flexible space for family, guests, or a home office. Enormous upstairs gameroom anchors the upstairs space. Step outside to a treed back yard with room to play, garden, or simply unwind on those North Texas evenings. Located in Plano ISD with sought after schools: Wyatt elementary, Rice, Jasper and Plano West. You're close to shopping, dining, parks and major highways, making errands and commuting a breeze. Roof, window screens and garage door all replaced in 2025. This one is ready for its next chapter. Schedule your private tour today!
- Listing Status:
- Active
- Data Last Updated:
- August 14, 2026 at 6:19PM
- Listing Office:
- Keller Williams NO. Collin Cty : 972-562-8883
- Listing Agent:
- Kelly Calkins :
- Contact:
- 972-562-8883
- MLS ID:
- 21357949

- Style: TraditionalDetached
- Pool: None
- Parking: Garage Faces Rear
- Roofing: Composition
- General: Brick2Slab
- HOA Amenities: All Facilities299.0Semi-Annually
- Originating MLS: NTR
- School District: Plano ISD
- County: Collin
- Zoning: HIGHLAND RIDGE VIII (CPL)BLK LLOT 16R364800L01601
- Utilities: Sewer AvailableWater AvailableCable Available
- Water: Public
- Sewer: Public Sewer
- Source: NTR
This listing courtesy of Kelly Calkins , Keller Williams NO. Collin Cty
Monthly Payment
- Principal & Interest $
- Property Taxes $
- Home Insurance $
- VA Funding Fee $

 New - 3 hours ago