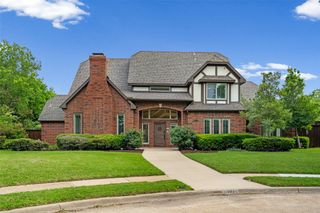
1996 Cousins Trail, Allen, TX 75013
- 4 beds |
- 5 baths |
- 3,169 sqft
 Single-Family Home
  Built in 2019
  6,617sqft lot
 2 car garage
  $227/sqft
  Listed 22 hours ago
Property Description
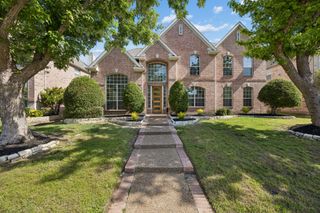
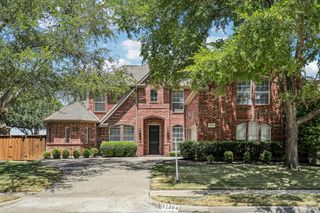
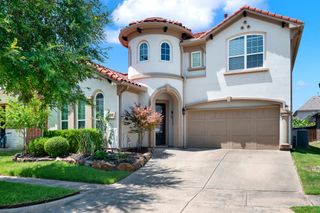
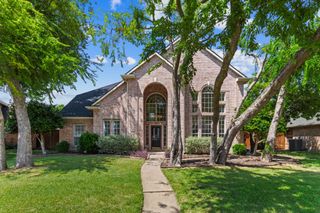
Welcome to a home where elevated living meets the warmth & comfort of everyday family life. Beautifully updated with timeless character throughout, this residence offers generous living spaces & a floor plan created for both meaningful moments at home and effortless entertaining. Rich hand scraped hardwood floors flow throughout the downstairs living areas, setting a warm & inviting tone from the moment you enter. A dedicated office provides a polished, private setting for working from home, taking meetings or enjoying a quiet place to focus. Upstairs, the home truly comes alive for family living, with a spacious game room perfect for game nights, playtime or gathering with friends. A separate media room wired for surround sound creates the ultimate setting for movie nights, big games & cozy evenings at home, while the private upstairs layout offers a comfortable retreat for family & guests away from the main living spaces below. Outdoor living is just as inviting, with a covered patio ideal for alfresco dining, weekend gatherings or enjoying a morning coffee while watching the sunrise. Thoughtful recent updates include fresh interior paint, a new garage door, upgraded electrical panel, app controlled sprinkler system & recently serviced AC, bringing added comfort, convenience & peace of mind. The location makes everyday life equally appealing, with schools located within approximately a one mile radius, nearby grocery shopping, dining & everyday essentials, plus easy access to Watters Creek, Allen Premium Outlets & The Village at Allen. With beautiful spaces to gather, private places to unwind & everyday conveniences close to home, this residence offers a wonderful balance of character, comfort & elevated family living. Come experience what makes this home special & imagine the memories waiting to be made here!
- Listing Status:
- Active
- Data Last Updated:
- August 14, 2026 at 6:19PM
- Listing Office:
- Monument Realty : 214-705-7827
- Listing Agent:
- Hai Hoang :
- Contact:
- 214-449-2840
- MLS ID:
- 21356376

- General: Private YardRain Gutters
- Style: Contemporary/ModernDetached
- Pool: None
- Parking: ConcreteDoor-SingleDrivewayGarage Faces FrontGarageGarage Door Opener
- Roofing: Composition
- Windows: Window Coverings
- General: Brick2
- HOA Amenities: Maintenance GroundsMaintenance Structure720.0Annually
- Originating MLS: NTR
- School District: Plano ISD
- County: Collin
- Zoning: ENCLAVETHE (CAL)BLK GLOT 5R1162900G00501
- Fencing: Back Yard
- Utilities: Electricity AvailableElectricity ConnectedNatural Gas AvailablePhone AvailableSewer AvailableSeparate MetersUnderground UtilitiesWater AvailableCable Available
- Water: Public
- Sewer: Public Sewer
- Source: NTR
This listing courtesy of Hai Hoang , Monument Realty
Monthly Payment
- Principal & Interest $
- Property Taxes $
- Home Insurance $
- VA Funding Fee $

 New - 1 hour ago