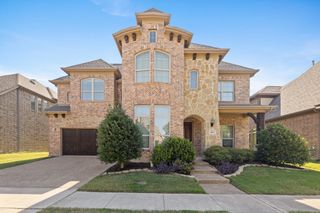
1314 Salado Drive, Allen, TX 75013
- 4 beds |
- 4 baths |
- 3,456 sqft
 Rental
  Built in 2000
  9,148sqft lot
 2 car garage
  $1/sqft
  Listed 11 days ago
Property Description
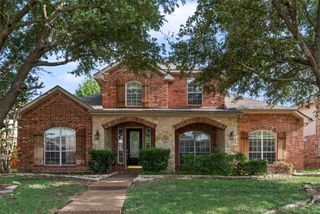
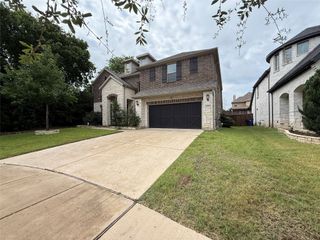
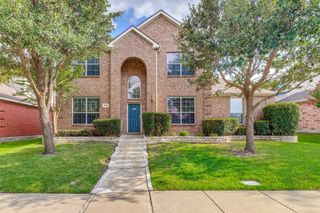
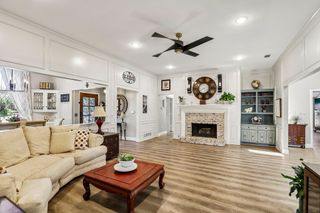
Beautifully upgraded home offering exceptional space, timeless style, and thoughtful design for the entire family. Rich hand-scraped hardwood floors welcome you into a stunning chef’s kitchen featuring a large center island, abundant cabinetry, and generous prep space—perfect for everyday living and entertaining. A unique split staircase adds architectural charm, while the private study with a full bath on the main level can easily serve as a fifth bedroom or guest suite. The luxurious primary suite is a true retreat, featuring peaceful backyard views, a spa-inspired bath, and an oversized custom walk-in closet with built-ins. Upstairs offers three spacious secondary bedrooms, two full baths including a Jack-and-Jill layout, and a large game room with custom built-ins—providing plenty of room for family and guests. Step outside to an exceptional enclosed sunroom complete with an outdoor kitchen, creating the perfect year-round space for entertaining, dining, or simply relaxing while enjoying the backyard. Every detail of this home has been thoughtfully designed to deliver the perfect blend of luxury, comfort, and functionality. A truly exceptional home that has it all!The tenant and tenant’s agent must verify all information regarding the property listed and understand that the agent or broker is not liable for any inaccuracies on this listing.
- Listing Status:
- Active
- Data Last Updated:
- July 28, 2026 at 5:19PM
- Listing Office:
- Keller Williams Realty Allen : 972-747-5100
- Listing Agent:
- Hailin Wang :
- MLS ID:
- 21332296

- General: Rain Gutters
- Style: Detached
- Pool: None
- Parking: GarageGarage Door Opener
- Roofing: Composition
- Windows: Window Coverings
- General: BrickWood Siding2Slab
- HOA Amenities: Association ManagementMaintenance Structure572.0Annually
- Originating MLS: NTR
- School District: Allen ISD
- County: Collin
- Zoning: TWIN CREEKS PHASE IIIC (CAL)BLK BLOT 15R380500B01501
- Fencing: Wood
- Utilities: Sewer AvailableUnderground UtilitiesWater AvailableCable Available
- Water: Public
- Sewer: Public Sewer
- Source: NTR
This listing courtesy of Hailin Wang , Keller Williams Realty Allen
 New - 4 hours ago