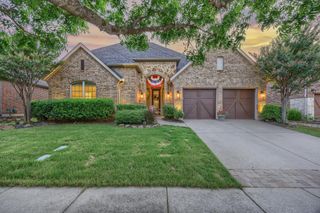
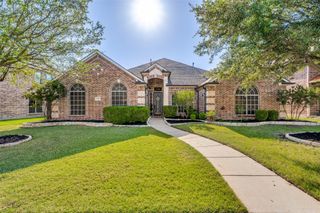
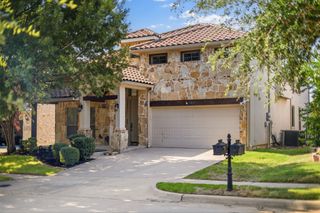
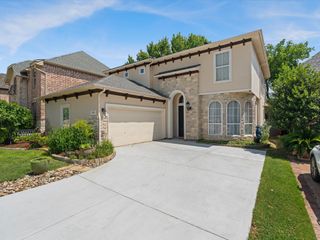
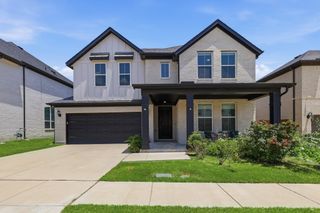
4405 Jubilee Drive, Mckinney, TX 75070
- 5 beds |
- 4 baths |
- 3,630 sqft
 Single-Family Home
  Built in 2014
  6,970sqft lot
 2 car garage
  $204/sqft
  Listed 1 day ago
Property Description
Spectacular 5 bdrm, 4bth home in highly sought after Allen ISD, ideally located with quick access to major highways, shopping, dining and everyday conveniences. Backing to scenic greenbelt with walking trails, this home offers 2 bedrooms, 2 full baths, office-gameroom and mudroom on first floor- perfect for guests or multi-generational living. The light filled, open concept layout features soaring ceilings, versatile flex room with French doors, ideal as home office, playroom or additional living space. The spacious family room centers around a fireplace and flows seamlessly into the kitchen, complete with abundant cabinetry, large island, breakfast area, newer range and generous prep space. The private downstairs primary suite with new carpet provides a peaceful retreat, while the upstairs offers three additional bedrooms, two full baths, oversized gameroom and dedicated media room. Exceptional storage is found through the home. Step outside to a covered patio and huge backyard, ideal for grilling, entertaining, playing soccer or installing a future pool. The elementary school is walking distance, and the neighborhood offers a community pool, playground, walking trails and nearby pond.
- Listing Status:
- Active
- Data Last Updated:
- July 12, 2026 at 7:17AM
- Listing Office:
- Citiwide Alliance Realty : 214-326-0399
- Listing Agent:
- Dina Grudo :
- MLS ID:
- 21327168

- Style: Detached
- Pool: NoneCommunity
- Parking: Door-MultiGarage Faces Front
- Roofing: Composition
- General: 2Slab
- HOA Amenities: Maintenance Grounds450.0Semi-Annually
- Originating MLS: NTR
- School District: Allen ISD
- County: Collin
- Zoning: VILLAGE PARK NORTH PHASE 2B (CMC)BLK HLOTR1051800H01601
- Utilities: Sewer AvailableWater AvailableCable Available
- Water: Public
- Sewer: Public Sewer
- Source: NTR
- Exclusions: NA
This listing courtesy of Dina Grudo , Citiwide Alliance Realty
Monthly Payment
- Principal & Interest $
- Property Taxes $
- Home Insurance $
- VA Funding Fee $

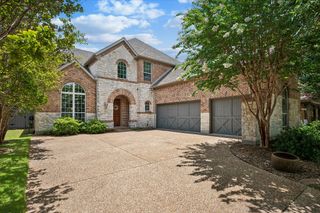
 New - 10 hours ago