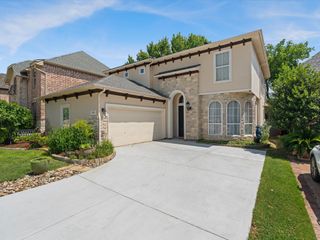
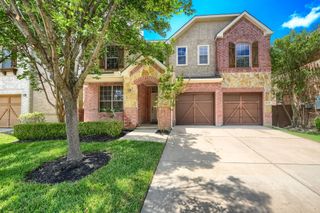
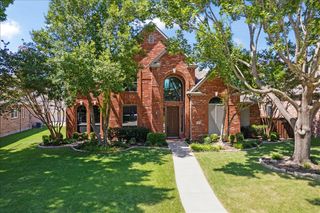
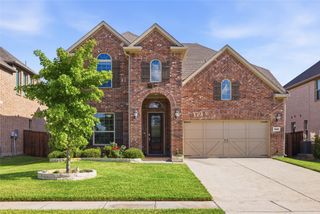
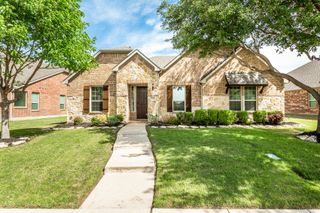
539 Farrell Lane, Allen, TX 75013
- 4 beds |
- 3 baths |
- 2,905 sqft
 Single-Family Home
  Built in 2021
  5,489sqft lot
 2 car garage
  $241/sqft
  Listed 1 day ago
Property Description
Beautiful 2021-built by Landon homes- Rainer model featuring 4 bedrooms, 3 full bathrooms, and 2,905 sq. ft. with an open-concept layout, high two-story ceilings, hardwood flooring, big windows, and abundant natural light. The kitchen offers a large island and ample cabinetry. The kitchen has cabinets that go all the way up to the ceiling and includes a glass-front shelf for displaying items, along with extra storage.Main floor includes the primary suite, secondary bedroom with standing shower, and dedicated office. Upstairs features a game room, media room, two additional bedrooms, and a full bath. Whole-home water filtration system, greenbelt lot, and convenient access to US-75, SH-121, shopping, dining, and parks. Zoned to Plano ISD. One of the home's standout features is its East-facing greenbelt-facing backyard, offering an open view with no immediate rear neighbors. The wrought iron fence was selected to preserve the scenic greenbelt views and create a more spacious, peaceful outdoor setting.
- Listing Status:
- Active
- Data Last Updated:
- July 12, 2026 at 7:17AM
- Listing Office:
- RE/MAX DFW Associates : 972-312-9000
- Listing Agent:
- Preeti Sebastian :
- MLS ID:
- 21321867

- Style: Detached
- Pool: None
- Parking: Additional ParkingDrivewayGarage Faces Front
- Windows: Window Coverings
- General: 2
- Road/Access: All Weather Road
- HOA Amenities: Association Management720.0Annually
- Originating MLS: NTR
- School District: Plano ISD
- County: Collin
- Zoning: ENCLAVETHE (CAL)BLK ELOT 22R1162900E02201
- Fencing: Back YardWrought Iron
- Utilities: Natural Gas AvailableSewer AvailableSeparate MetersWater AvailableCable Available
- Water: Public
- Sewer: Public Sewer
- Source: NTR
- Exclusions: Kitchen Fridge
This listing courtesy of Preeti Sebastian , RE/MAX DFW Associates
Monthly Payment
- Principal & Interest $
- Property Taxes $
- Home Insurance $
- VA Funding Fee $

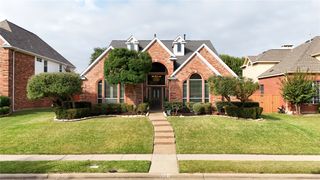
 New - 13 hours ago