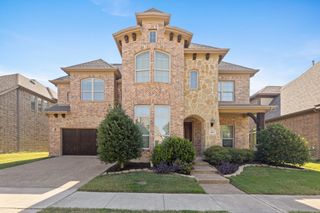
1615 ROMA Lane, Allen, TX 75013
- 4 beds |
- 3 baths |
- 3,152 sqft
 Single-Family Home
  Built in 2001
  5,227sqft lot
 2 car garage
  $200/sqft
  Listed 1 day ago
Property Description
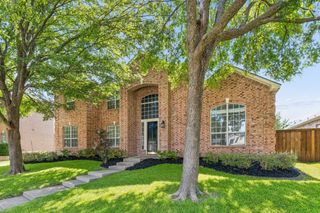
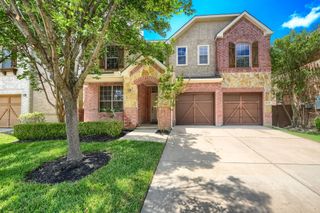
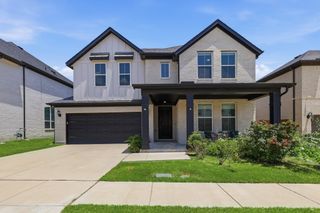
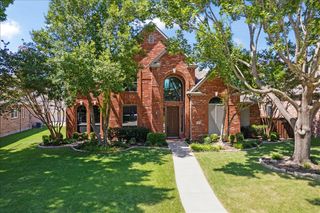
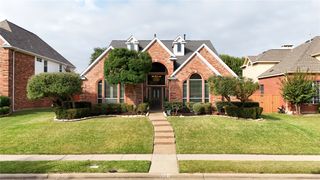
Welcome to this exceptional Mediterranean-inspired custom home, where timeless elegance, quality craftsmanship, and modern comfort come together in one unforgettable residence. Offering over 3,152 sqft of beautifully designed living space, home features an open, light-filled floor plan, refined architectural details, and the freedom and savings of NO HOA! From the moment you step inside, you'll be captivated by soaring ceilings, rich wood beams, abundant natural light, and a warm, inviting Family Room anchored by a stunning fireplace. Designed for both everyday living and effortless entertaining, the spacious Kitchen offers Granite countertops, a large center Island, Stainless Steel appliances, extensive cabinetry, and generous workspace. Primary Suite is a true retreat, featuring a wall of windows and a luxurious en-suite bath highlighted by a charming double-sided fireplace, creating a spa-like atmosphere you'll look forward to every day. Three additional bedrooms provide flexibility for family and guests. Outside, the low-maintenance backyard with a charming wooden deck offers the perfect place to relax without the upkeep. Thoughtfully maintained and extensively updated, this home offers peace of mind with a beautifully remodeled upstairs bathroom (2025), resurfaced driveway (2026), all new windows except front ones (2024), roof replacement (2023), both AC units (2023), and water heaters (2021). Perfectly situated in a private, small neighborhood. You'll enjoy walking distance to an acclaimed Allen ISD Middle school, beautiful parks, shopping, dining, and convenient access to major highways. Combining timeless style, exceptional updates, and an unbeatable location, this remarkable home offers the lifestyle you've been waiting for.
- Listing Status:
- Active
- Data Last Updated:
- July 12, 2026 at 7:17AM
- Listing Office:
- Ebby Halliday Realtors : 972-335-6564
- Listing Agent:
- Iga Njagi :
- MLS ID:
- 21328107

- General: LightingRain Gutters
- Style: MediterraneanTraditionalDetached
- Pool: None
- Parking: DrivewayGarageGarage Door OpenerGarage Faces Side
- Roofing: Composition
- General: RockStoneStucco2Slab
- Road/Access: All Weather Road
- Originating MLS: NTR
- School District: Allen ISD
- County: Collin
- Zoning: VILLAS AT SUNCREEK (CAL)BLK BLOT 15R411000B01501
- Fencing: Wood
- Utilities: Underground UtilitiesCable Available
- Source: NTR
This listing courtesy of Iga Njagi , Ebby Halliday Realtors
Monthly Payment
- Principal & Interest $
- Property Taxes $
- Home Insurance $
- VA Funding Fee $

 New - 12 hours ago